NOT LISTED FOR SALE

10017 Sweet Creek Rd Mapleton, OR 97453

3 Beds
3 Baths
2,600 Sq Ft
2.31 Acre Lot

Sale Details

Date Sold: September 23, 2022

Last sale price $630,000 $242 Per Sq Ft

2 Days on Market

Highlights

  • Docks
  • River View
  • Vaulted Ceiling
  • RV Access or Parking
  • Covered Deck
  • Hydromassage or Jetted Bathtub

About This Home

As of September 2022


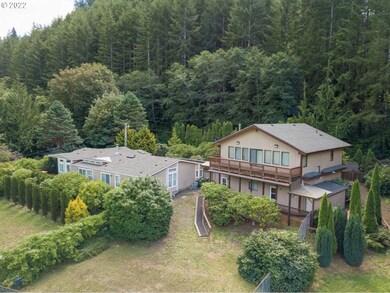
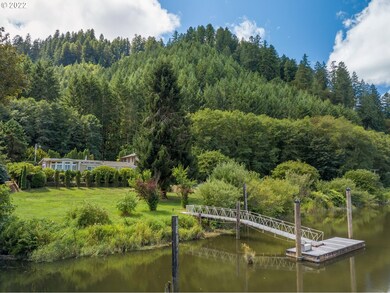
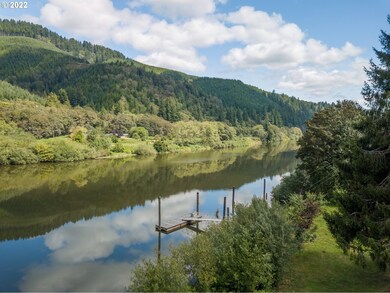
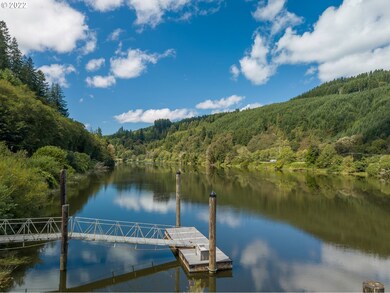
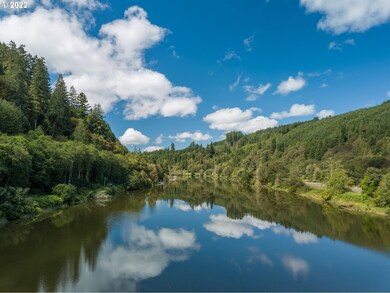
Siuslaw riverfront home on 2.31 acres & deepwater dock! Spacious 2600 sq ft home w/3 bedrooms, 2 baths and office off the primary. Features vaulted/high ceilings, cook island, wet bar, pantry, decks, patio, and gorgeous views! New roof in 2020, Hardiplank siding, fenced dog run, walk bridge to Japanese garden with benches, paths, creek and capriccio/studio. Also a 1296 sq ft 2 bdrm, 1 bath guest quarters above 1296 sq ft RV garage + 2 car garage/shop. This is a fantastic property!

Last Agent to Sell the Property

Tony Wells

Berkshire Hathaway HomeServices NW Real Estate License #920600181 Listed on: 08/11/2022

Berkshire Hathaway HomeServices NW Real Estate

Last Buyer's Agent

Tony Wells

Berkshire Hathaway HomeServices NW Real Estate License #920600181 Listed on: 08/11/2022

Berkshire Hathaway HomeServices NW Real Estate

Property Details

Home Type

  • Manufactured Home With Land

Est. Annual Taxes

  • $2,874

Year Built

  • Built in 1995

Lot Details

  • 2.31 Acre Lot
  • River Front
  • Dog Run
  • Level Lot
  • Private Yard

Parking

  • 4 Car Detached Garage
  • Extra Deep Garage
  • Garage Door Opener
  • Driveway
  • RV Access or Parking

Property Views

  • River
  • Valley

Home Design

  • Composition Roof
  • Plywood Siding Panel T1-11
  • Cement Siding
  • Concrete Perimeter Foundation

Interior Spaces

  • 2,600 Sq Ft Home
  • 1-Story Property
  • Vaulted Ceiling
  • Wood Burning Fireplace
  • Vinyl Clad Windows
  • Sliding Doors
  • Family Room
  • Living Room
  • Dining Room
  • Home Office
  • Storage Room
  • Laundry Room
  • Crawl Space

Kitchen

  • Built-In Oven
  • Down Draft Cooktop
  • Plumbed For Ice Maker
  • Dishwasher
  • Cooking Island
  • Kitchen Island

Bedrooms and Bathrooms

  • 3 Bedrooms
  • In-Law or Guest Suite
  • Hydromassage or Jetted Bathtub

Accessible Home Design

  • Accessibility Features
  • Level Entry For Accessibility
  • Minimal Steps

Outdoor Features

  • Docks
  • Covered Deck
  • Patio
  • Outdoor Water Feature
  • Outbuilding
  • Porch

Schools

  • Mapleton Elementary And Middle School
  • Mapleton High School

Utilities

  • Cooling Available
  • Zoned Heating
  • Heat Pump System
  • Well
  • Electric Water Heater
  • Septic Tank
  • High Speed Internet

Community Details

  • No Home Owners Association

Listing and Financial Details

  • Assessor Parcel Number 765592

Property Details

Home Type

Manufactured Home With Land

Est. Annual Taxes

$2,874

Year Built

Built in 1995

Lot Details

2.31 Acres

Parking

4

Listing Details

  • Standard Status: Closed
  • MLS Status: Sold
  • Property Type: Residential
  • Accessibility: Yes
  • Stories: 1
  • Year Built: 1995
  • Property Condition: Resale
  • Property Sub Type: ManufacturedHomeonRealProperty
  • Architectural Style: ManufacturedHome
  • New Construction: No
  • Property Attached Yn: No
  • Current Price For Status: 630000.0
  • Open House: No
  • Room 11 Features: Island,Pantry
  • Room 7 Features: Storage
  • Room 8 Features: Storage
  • Special Features: None

Interior Features

  • Accessibility Features: GroundLevel, MinimalSteps
  • Total Bathrooms: 3.0
  • Interior Amenities: GarageDoorOpener, HighCeilings, JettedTub, Laundry, VaultedCeiling
  • Room 4 Description: Office
  • Room 4 Features: SlidingDoors
  • Room 4 Level: Main
  • Room 5 Description: GuestQuarters
  • Room 5 Features: CeilingFan,Deck
  • Room 5 Level: Upper
  • Basement: CrawlSpace
  • Window Features: VinylFrames
  • Appliances: BuiltinOven, CookIsland, Dishwasher, DownDraft, FreeStandingRefrigerator, Island, Pantry, PlumbedForIceMaker
  • Full Bathrooms: 3
  • Total Bedrooms: 3
  • Fireplace Features: WoodBurning
  • Main Level Full Bathrooms: 2
  • BathroomsFullUpperLevel: 1
  • BathroomsTotalLowerLevel: 0.0
  • BathroomsTotalMainLevel: 2.0
  • BathroomsTotalUpperLevel: 1.0
  • Lot Size Range: Acres1to3
  • Additional Room 10 Level: Main
  • Room 11 Level: Main
  • Room 12 Level: Main
  • Room 13 Level: Main
  • Room 7 Description: _2ndBedroom
  • Additional Room 7 Level: Main
  • Room 8 Description: _3rdBedroom
  • Additional Room 8 Level: Main
  • Room 9 Description: DiningRoom
  • Additional Room 9 Level: Main

Exterior Features

  • Exterior Description: CementSiding,T111Siding
  • Exterior Features: CoveredDeck, Deck, Dock, DogRun, GuestQuarters, Outbuilding, Patio, Porch, RVParking, RVBoatStorage, WaterFeature, Yard
  • Lot Size: 1 to 2.99 Acres
  • Waterfront: Yes
  • Foundation Details: ConcretePerimeter
  • R V Description: RVParking
  • View: Yes
  • Lot Features: GentleSloping, Level
  • Water Body Name: Siuslaw River
  • Waterfront Features: RiverFront
  • Disclosures: Disclosure
  • Home Warranty: No
  • Roof: Composition
  • View: River,Valley

Garage/Parking

  • Garage Type: Detached,ExtraDeep
  • Parking Description: Driveway, RVAccessParking
  • Attached Garage: No
  • Garage Spaces: 4.0
  • Total Parking Spaces: 4.0

Utilities

  • Fuel Description: Electricity
  • Hot Water: Electricity
  • Internet Service Type: Satellite
  • Cooling: HeatPump
  • Cooling Y N: Yes
  • Heating: HeatPump, Zoned
  • Heating Yn: Yes
  • Sewer: SepticTank
  • Water Source: Well

Condo/Co-op/Association

  • Senior Community: No
  • Association: No

Schools

  • Elementary School: Mapleton
  • High School: Mapleton
  • Middle Or Junior School: Mapleton

Lot Info

  • Zoning: RR5 RD
  • Lot Size Acres: 2.31
  • Lot Size Sq Ft: 100623.0
  • Parcel #: 765592

Green Features

  • Green Certification: No

Tax Info

  • Tax Year: 2021
  • Tax Annual Amount: 2873.68
Create a Home Valuation Report for This Property
The Home Valuation Report is an in-depth analysis detailing your home's value as well as a comparison with similar homes in the area

Property History

We collect this data history from publicly available records. To have your information removed, we recommend requesting removal directly through your county’s website.

Date Event Price List to Sale Price per Sq Ft
09/23/2022 09/23/22 Sold $630,000 -3.1% $242 / Sq Ft
08/12/2022 08/12/22 Pending -- -- --
08/10/2022 08/10/22 For Sale $650,000 -- $250 / Sq Ft
Source: Regional Multiple Listing Service (RMLS)

Tax History

We collect this data history from publicly available records. To have your information removed, we recommend requesting removal directly through your county’s website.

Year Tax Paid Tax Assessment Tax Assessment Total Assessment is a certain percentage of the fair market value that is determined by local assessors to be the total taxable value of land and additions on the property. Land Improvement
2025 $1,681 $132,374 -- --
2024 $1,624 $128,519 -- --
2023 $1,624 $124,776 $0 $0
2022 $1,517 $121,142 $0 $0
Source: Public Records

Agents Affiliated with this Home

  • Section Image
See All Agents

Map

Source: Regional Multiple Listing Service (RMLS)

MLS Number: 22093241

Regional Multiple Listing Service (RMLS)

APN: 18-10-09-00-01200-000

Your Personal Tour Guide

Ask me questions while you tour the home.