

Starting at $675
Plus Fees
1-3
Beds
1-2
Baths
510+
Sq Ft
Highlights
- Walk-In Closets
- Deck
- Controlled Access
- Fireplace
- Balcony
- Property Manager on Site
About Cedar Park Apartments
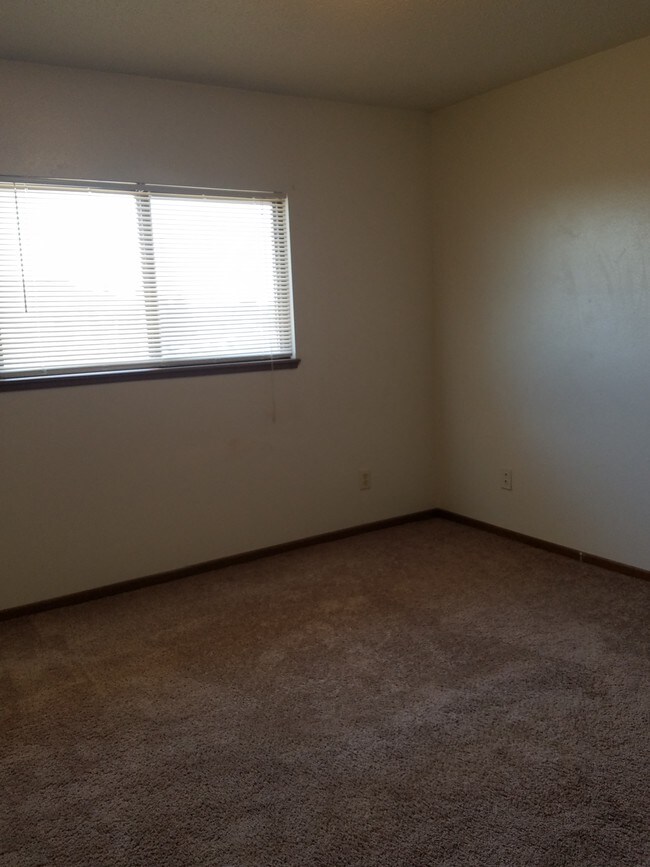
Beautiful Cedar Park is designed like a castle. This quiet complex offers fireplaces on end units, washer dryer hookups, central air, and forced gas heat. Each apartment comes with a single stall garage. Cats and dogs under 20lbs are accepted with a deposit.
Listing Provided By

Pricing and Floor Plans
The total monthly price shown includes only the required fees. Additional fees may still apply to your rent.
1 Bedroom
1 Bed 1 Bath
$675 - $725
Plus Fees
- 1 Bed
- 1 Bath
- 510 Sq Ft
- $600 deposit
Available Now
2 Bedrooms
2 Bed 1 Bath
$950
Plus Fees
- 2 Beds
- 1 Bath
- 845 Sq Ft
- $700 deposit
Available Now
2 Bed 2 Bath
$975
Plus Fees
- 2 Beds
- 2 Baths
- 945 Sq Ft
- $700 deposit
Available Now
Fees and Policies
The fees below are based on community-supplied data and may exclude additional fees and utilities.
Required Fees
One-Time Basics
Due at Application
Application Fee Per Applicant
$45
Pets
Dogs
Pet Deposit (Refundable)
$500
Monthly Pet Fee
$0 / mo
Details and Requirements
Max of 1. 20 lbs. Weight Limit. Pet interview, Spayed/Neutered
Cats
Pet Deposit (Refundable)
$500
Monthly Pet Fee
$0 / mo
Details and Requirements
Max of 1. Pet interview, Spayed/Neutered
Reptiles
Allowed
Parking
Surface Lot
Garage Lot
Property Fee Disclaimer: Based on community-supplied data and independent market research. Subject to change without notice. May exclude fees for mandatory or optional services and usage-based utilities.
Community Details
Property Information
- 18 units/3 stories
Lease Options
- 12 mo
Utilities Included
- Water
- Trash Removal
- Sewer
Community Amenities
Property Services
- Controlled Access
- Property Manager on Site
Shared Community
- Walk-Up
Additional Amenities
- Central Air
- Forced Gas Heat
- Wood Burning Fireplaces In Select Units
Apartment Features
Indoor Features
- Air Conditioning
- Fireplace
- Washer/Dryer Hookup
- Heating
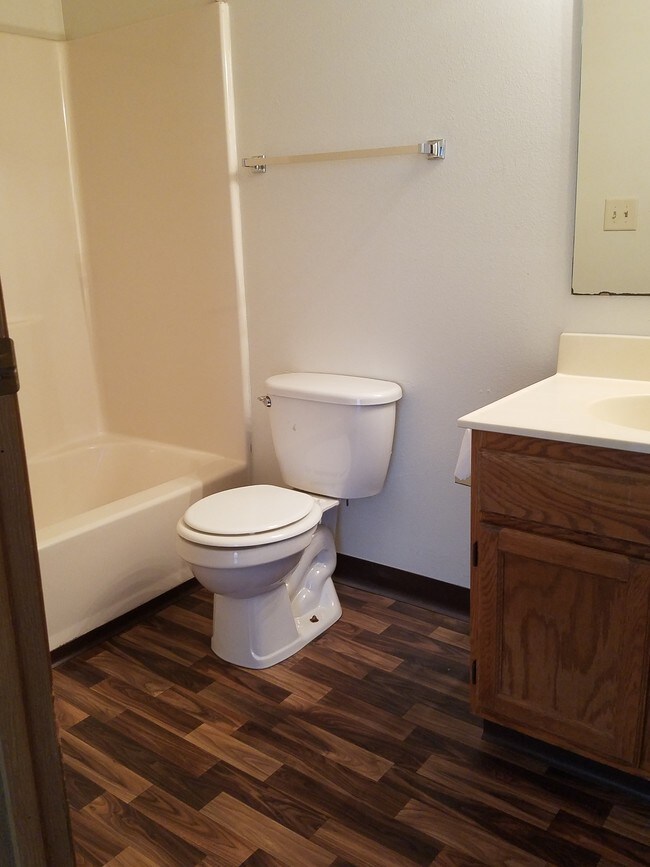
- Tub/Shower
- Intercom
Kitchen Features & Appliances
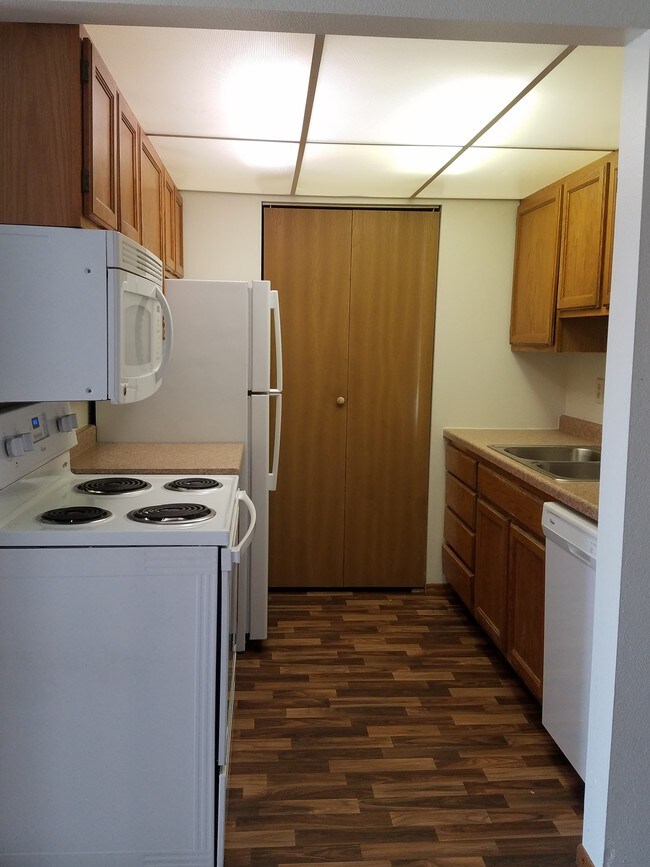
- Dishwasher
- Disposal
- Microwave
- Refrigerator
- Oven
- Range
- Freezer
Model Details
- Walk-In Closets
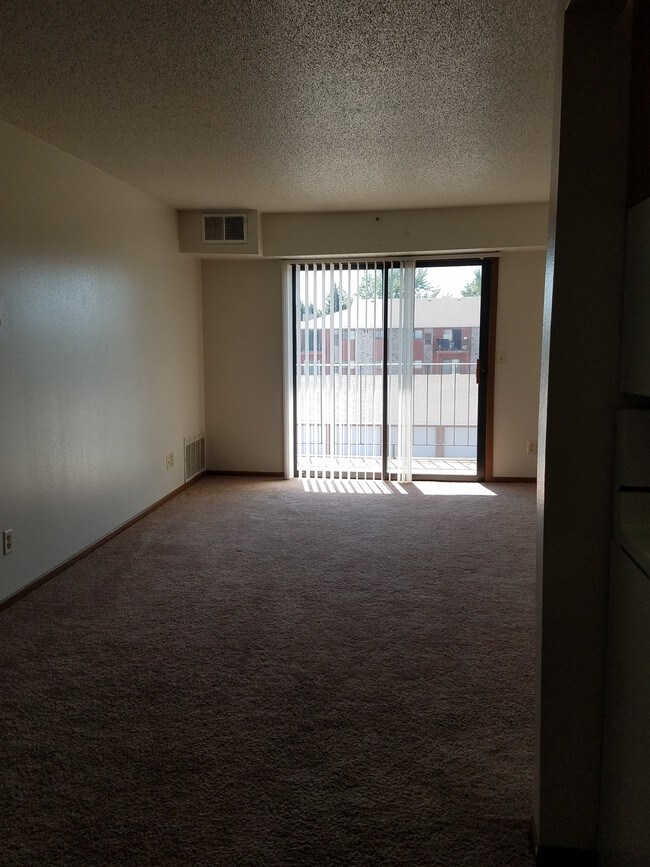
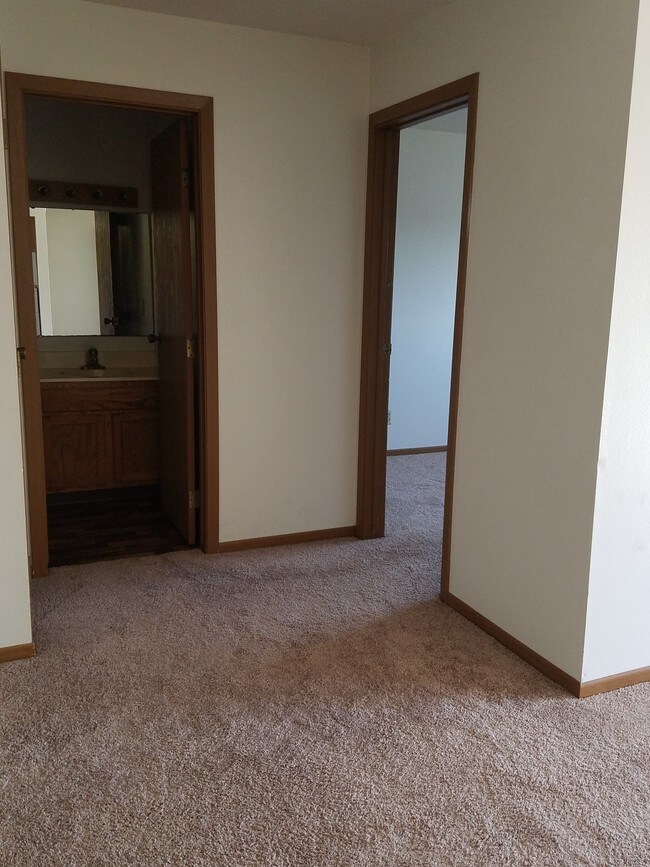
- Carpet
- Dining Room
- Family Room
- Linen Closet
- Vinyl Flooring
- Window Coverings
- Workshop
- Balcony
- Deck
- Patio
Map
Nearby Homes
- 3348 10th St S
- 3501 10th St S
- 3511 13th St S
- 603 34th Ave S
- 3201 14th St S Unit 201
- 601 35th Ave S
- 1217 37th Ave S
- 3539 15th St S
- 608 37th Ave S
- 3619 15th St S
- 1227 38th Ave S
- 1551 34th Ave S
- 1268 39th Ave S
- 1113 39th Ave S
- 2624 38th Ave S
- 2629 38th Ave S
- 2611 38th Ave S
- 2618 38th Ave S
- 2515 38th Ave S
- 2623 38th Ave S
- 3301 14th St S
- 3602 11th St S
- 1318 34th Ave S Unit 302
- 900 30th Ave S
- 3433 15th St S
- 600 30th Ave S
- 1501 Belsly Blvd
- 1402 Belsly Blvd
- 1119 39th Ave S
- 1601 Belsly Blvd
- 1102 28th Ave S
- 4006 9th St S
- 3333 17th St S
- 800-810 41st Ave S
- 3420 18th St S
- 3830 17th St S
- 900 44th Ave S
- 2900 17th St S
- 3843 19th St S
- 801 44th Ave S
Your Personal Tour Guide
Ask me questions while you tour the home.