
Stephanie Hug Morgan
Responds Quickly
Coldwell Banker Realty - Gundaker
(314) 463-4997
201 Total Sales
2 in O'Fallon
$350K - $432K Price Range

Estimated Value: $273,680
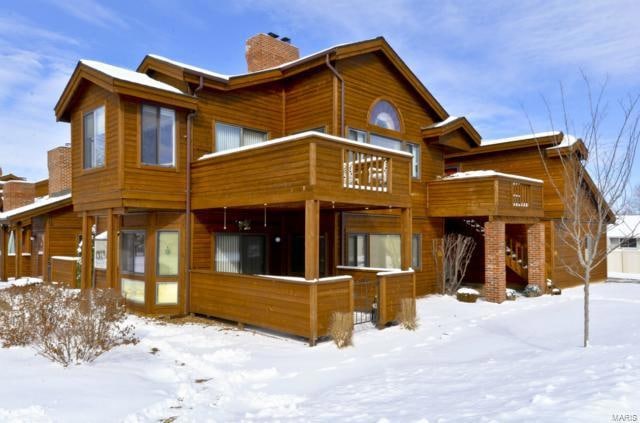
Wow,Wow, Wow! This condo is so warm and inviting and features CEDAR PLANKED vaulted ceilings, Vaulted Master Bedroom, Bathroom and 2nd bedroom, main floor laundry, newer windows, Granite Countertops. Windows are situated perfectly to allow ample natural light in. Kitchen features a bright sitting area perfect for relaxing. The woodburning fireplace is a centerpiece for great room and is surrounded by custom built cabinets to conceal TV, stereo, and other electronic devices. Adult height double sink vanity in Master Bath with separate Jetted Tub and Shower. A skylight in Master Bath allows even more natural light in. Wait...there is more, a "secret room" perfect for new owners office space, play room or even for extra storage. Space is located over garage and has its own front door and is heated and cooled. This condo offers a 2 car garage, attic fan for cool Spring / Fall days and two deck spaces. 1 yr. HSA Home Warranty Included. Come check this one out before it is G-O-N-E!!
Last Agent to Sell the Property
Berkshire Hathaway HomeServices Select Properties License #2009038728 Listed on: 02/07/2014
Last Buyer's Agent
Jonathan Smith
St. Onge Management & Exchange Corp. License #2013027178
We collect this data history from publicly available records. To have your information removed, we recommend requesting removal directly through your county’s website.
Stephanie Hug Morgan
Coldwell Banker Realty - Gundaker
(314) 463-4997
201 Total Sales
2 in O'Fallon
$350K - $432K Price Range
Jerry Roark
Realty Executives Premiere
(314) 798-7299
121 Total Sales
19 in O'Fallon
$160K - $550K Price Range
Traci Palmero
RE/MAX Best Choice
(314) 408-6823
247 Total Sales
3 in O'Fallon
$225K - $550K Price Range
Kim Hove
Coldwell Banker Realty - Gundaker West Regional
(314) 582-0154
220 Total Sales
4 in O'Fallon
$262K - $450K Price Range
Marti Poe
Coldwell Banker Premier Group
(314) 648-2781
83 Total Sales
2 in O'Fallon
$350K - $404K Price Range
Cort Dietz
RE/MAX Best Choice
(314) 626-8451
436 Total Sales
1 in O'Fallon
$573,900 Price
We collect this data history from publicly available records. To have your information removed, we recommend requesting removal directly through your county’s website.
| Date | Buyer | Sale Price | Title Company |
|---|---|---|---|
| -- | Freedom Title | ||
| Swiger Jennifer L | $142,500 | Benchmark Title Llc | |
| Wehrenberg Margaret | -- | -- | |
| Patsy M Duncan Revocable Living Trust | -- | -- | |
| Thornton Marvin Paul | -- | -- |
We collect this data history from publicly available records. To have your information removed, we recommend requesting removal directly through your county’s website.
| Date | Status | Borrower | Loan Amount |
|---|---|---|---|
| Open | $186,000 | ||
| Closed | Jamison Carole L | $139,500 | |
| Previous Owner | Swiger Jennifer L | $85,500 | |
| Previous Owner | Wehrenberg Margaret | $135,600 | |
| Previous Owner | Wehrenberg Margaret | $98,000 |
We collect this data history from publicly available records. To have your information removed, we recommend requesting removal directly through your county’s website.
| Year | Tax Paid | Tax Assessment Tax Assessment Total Assessment is a certain percentage of the fair market value that is determined by local assessors to be the total taxable value of land and additions on the property. | Land | Improvement |
|---|---|---|---|---|
| 2026 | -- | $44,218 | ||
| 2025 | $2,506 | $44,218 | ||
| 2023 | $2,719 | $45,402 | $0 | $0 |
| 2022 | $2,330 | $36,100 | $0 | $0 |
| 2021 | $2,332 | $42,935 | $0 | $0 |
| 2020 | $2,353 | $35,263 | $0 | $0 |
| 2019 | $2,343 | $35,263 | $0 | $0 |
| 2018 | $1,847 | $26,491 | $0 | $0 |
| 2017 | $1,831 | $26,491 | $0 | $0 |
| 2016 | $1,672 | $23,268 | $0 | $0 |
| 2015 | $1,641 | $23,268 | $0 | $0 |
| 2014 | $1,530 | $21,037 | $0 | $0 |
Seller's Agent in 2014
Carrie Gibbs
Berkshire Hathway Home Services
(314) 369-2343
73 Total Sales
JS
Buyer's Agent in 2014
Jonathan Smith
St. Onge Management & Exchange Corp.
Source: MARIS MLS
MLS Number: MIS14006115
APN: 3-157F-5908-16-00H2.1002000
Disclaimer: Certain information contained herein is derived from information provided by parties other than Homes.com. All information provided is deemed reliable, but is not guaranteed to be accurate and should be independently verified.
All data is obtained from various sources and may not have been verified by broker or MLS GRID. Supplied Open House Information is subject to change without notice. All information should be independently reviewed and verified for accuracy. Properties may or may not be listed by the office/agent presenting the information. Some IDX listings have been excluded from this website.
Listings courtesy of MARIS MLS as distributed by MLS GRID.
Based on information submitted to the MLS GRID
Ask me questions while you tour the home.