

1002 Middlecrest Dr Rocky Mount, NC 27804
Rocky Mount AreaEstimated payment $1,882/month
Highlights
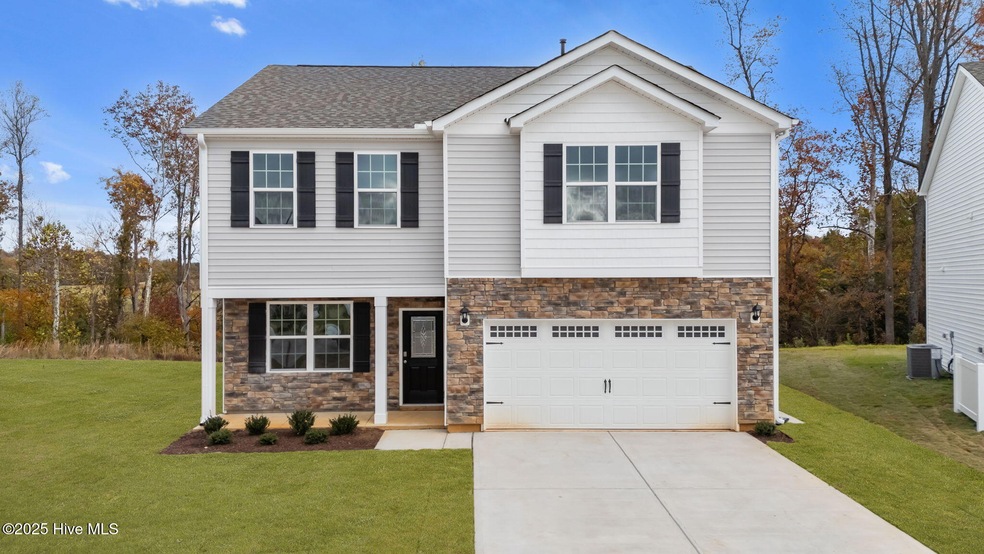
- New Construction
- Thermal Windows
- Shutters
- Attic
- Fireplace
- 2 Car Attached Garage
About This Home
Welcome to 1002 Middlecrest Drive! One of our new homes at Saddlebrook, located in Rocky Mount, NC. MOVE IN READY! The Penwell is one of our two-story plans featured at Saddlebrook in Rocky Mount, North Carolina offering 3 modern elevations and boast an impressive level of comfort, luxury, and style. The home offers 3 bedrooms, 2.5 bathrooms, 2,175 sq. ft. of living space, a 2-car garage, and tucked away at the end of a cul-de-sac. Upon entering the home, you'll be greeted by a foyer which invites that leads directly into the center of the home. At the heart of the home is a spacious great room that blends with the kitchen, creating an expansive and airy feel. The kitchen is well equipped with a walk-in pantry, stainless steel appliances, and breakfast bar, perfect for cooking and entertaining. There is also a flex room on the first floor that can be used as a home office, fitness room, or craft room. The primary bedroom features a walk-in closet and en-suite bathroom with dual vanities. The additional two bedrooms provide comfort and privacy and have access to a secondary bathroom. The loft offers a flexible space that can be used as a media room, playroom, or a fourth bedroom. The laundry room completes the second floor. With its thoughtful design, spacious layout, and modern conveniences, the Penwell is the perfect new home for you at Saddlebrook. * Photos are not of actual home or interior features and are representative of floor plan only. *
Home Details
Home Type
- Single Family
Year Built
- Built in 2025 | New Construction
HOA Fees
- $44 Monthly HOA Fees
Parking
- 2 Car Attached Garage
- Front Facing Garage
- Garage Door Opener
Home Design
- Slab Foundation
- Wood Frame Construction
- Architectural Shingle Roof
- Stone Siding
- Vinyl Siding
- Stone
Interior Spaces
- 2,174 Sq Ft Home
- 2-Story Property
- Fireplace
- Thermal Windows
- Shutters
- Living Room
- Dining Room
- Fire and Smoke Detector
- Attic
Kitchen
- Gas Oven
- Built-In Microwave
- Dishwasher
- ENERGY STAR Qualified Appliances
- Kitchen Island
Flooring
- Carpet
- Laminate
- Vinyl
Bedrooms and Bathrooms
- 3 Bedrooms
- Walk-In Closet
- Walk-in Shower
Laundry
- Laundry Room
- Washer and Dryer Hookup
Eco-Friendly Details
- Energy-Efficient Lighting
- Energy-Efficient Thermostat
Schools
- Red Oak Elementary And Middle School
- Northern Nash High School
Utilities
- Central Air
- Heat Pump System
- Electric Water Heater
Additional Features
- Patio
- 11,326 Sq Ft Lot
Listing and Financial Details
- Tax Lot 1114
- Assessor Parcel Number 350618
Community Details
Overview
- Saddlebrook Community Management Association, Phone Number (336) 272-0641
- Saddlebrook Subdivision
- Maintained Community
Recreation
- Community Playground
Map
Home Values in the Area
Average Home Value in this Area
Property History
We collect this data history from publicly available records. To have your information removed, we recommend requesting removal directly through your county’s website.
| Date | Event | Price | List to Sale | Price per Sq Ft | Prior Sale |
|---|---|---|---|---|---|
| 04/22/2026 04/22/26 | Sold | $285,000 | 0.0% | $131 / Sq Ft | View Prior Sale |
| 04/17/2026 04/17/26 | Off Market | $285,000 | -- | -- | |
| 04/14/2026 04/14/26 | Off Market | $285,000 | -- | -- | |
| 04/09/2026 04/09/26 | Price Changed | $285,000 | -0.3% | $131 / Sq Ft | |
| 03/10/2026 03/10/26 | Price Changed | $286,000 | -1.7% | $131 / Sq Ft | |
| 02/06/2026 02/06/26 | Price Changed | $291,000 | -1.7% | $134 / Sq Ft | |
| 01/01/2026 01/01/26 | Price Changed | $296,000 | -1.2% | $136 / Sq Ft | |
| 12/17/2025 12/17/25 | Price Changed | $299,490 | -3.2% | $138 / Sq Ft | |
| 11/07/2025 11/07/25 | For Sale | $309,490 | -- | $142 / Sq Ft |
Source: Hive MLS
MLS Number: 100540005

Disclaimer: Certain information contained herein is derived from information provided by parties other than Homes.com. All information provided is deemed reliable, but is not guaranteed to be accurate and should be independently verified.
The data relating to real estate on this web site comes in part from the Internet Data Exchange program of Hive MLS LLC. All information is deemed reliable but not guaranteed and should be independently verified. All properties are subject to prior sale, change, or withdrawal. Neither listing broker(s) nor Homesnap, Inc. shall be responsible for any typographical errors, misinformation, or misprints, and shall be held totally harmless from any damages arising from reliance upon these data. ©2026 Hive MLS LLC
- 1009 Middlecrest Dr
- 506 Aligato St
- 121 Brookview Dr
- 121 Brookberry Ct
- 1050 Crossway Ln
- 108 Brookberry Ct
- 104 Brookberry Ct
- 1053 Crossway Ln
- 1038 Creek Ln
- 1042 Creek Ln
- 1058 Crossway Ln
- 1656 Deerwalk Dr
- 1732 Acorn Ridge Rd
- 5056 Green Hills Rd
- 4425 Dayspring Dr
- 4411 Lessie Trail
- 2200 Capstone Ct
- 2553 Sweet Bay Rd
- 3806 Green Cove Ln
- 1542 Green Meadow Ln
Ask me questions while you tour the home.