
Sheri Jones
Hoosier, REALTORS®
(812) 587-7444
184 Total Sales
8 in Rushville
$65K - $195K Price Range


Estimated Value: $124,000 - $160,000
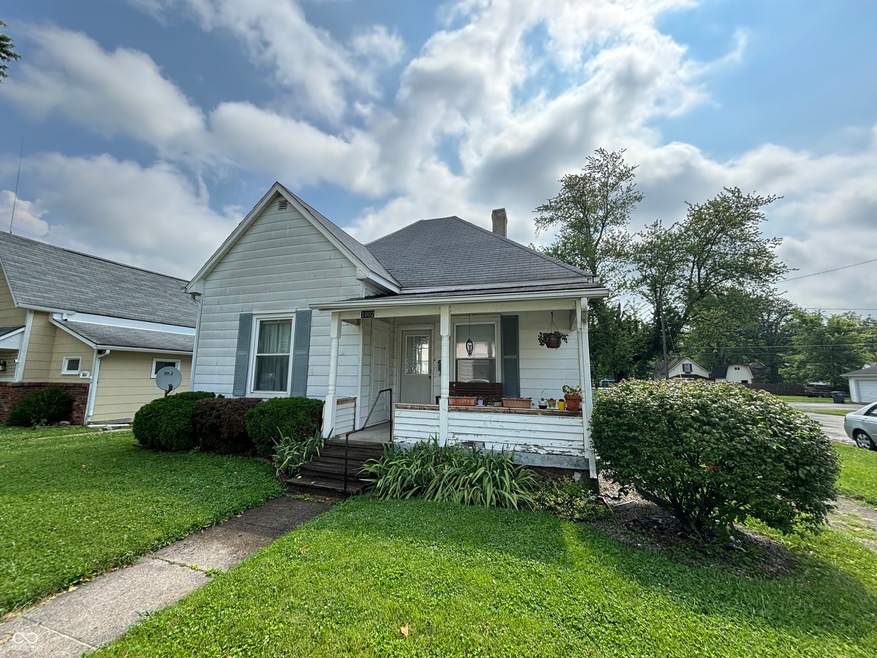
Are you looking for a quiet, well maintained home close to parks and schools? Look no further than this comfortable 2 bedroom 1 bath home nestled in the center of Rushville. Enjoy a clean interior with central air and heat, as well as a spacious kitchen with plenty of room for prep work. The home is just a couple blocks away from the high school, as well as being only 1 block away from the park. Enjoy evenings in the spacious fenced in backyard, with plenty of room for entertaining and relaxation. Overall, don't miss the opportunity to look at this sensible, lower maintenance home.
Last Agent to Sell the Property
Yazel Group Real Estate Sales Brokerage Email: kjtrebley@gmail.com License #RB14043303 Listed on: 07/12/2024
Last Buyer's Agent
Timothy Yazel
Yazel Group (Real Estate Sales
We collect this data history from publicly available records. To have your information removed, we recommend requesting removal directly through your county’s website.
Sheri Jones
Hoosier, REALTORS®
(812) 587-7444
184 Total Sales
8 in Rushville
$65K - $195K Price Range
Rhonda Krebs
Century 21 Scheetz - Carmel
(888) 618-3058
113 Total Sales
5 in Rushville
$90K - $290K Price Range
Valerie Fields
Exodus Realty
(833) 657-0351
111 Total Sales
11 in Rushville
$82K - $235K Price Range
Mark Dudley
RE/MAX Realty Group
(317) 936-1814
363 Total Sales
1 in Rushville
$115,000 Price
Tamara Wright
Hoosier, REALTORS®
(463) 218-7276
81 Total Sales
1 in Rushville
$165,000 Price
Lora Reynolds
Epique Inc
(833) 611-1458
693 Total Sales
1 in Rushville
$320,000 Price
We collect this data history from publicly available records. To have your information removed, we recommend requesting removal directly through your county’s website.
| Date | Buyer | Sale Price | Title Company |
|---|---|---|---|
| -- | Atlantis Title | ||
| Clay Woodrow | -- | None Listed On Document | |
| Silver Rooms Llc | -- | None Available |
We collect this data history from publicly available records. To have your information removed, we recommend requesting removal directly through your county’s website.
| Date | Status | Borrower | Loan Amount |
|---|---|---|---|
| Open | $114,141 | ||
| Previous Owner | Mcminn Brian R | $27,120 |
We collect this data history from publicly available records. To have your information removed, we recommend requesting removal directly through your county’s website.
| Date | Event | Price | List to Sale | Price per Sq Ft | Prior Sale |
|---|---|---|---|---|---|
| 08/06/2024 08/06/24 | Sold | $113,000 | -1.7% | $96 / Sq Ft | |
| 07/17/2024 07/17/24 | Pending | -- | -- | -- | |
| 07/12/2024 07/12/24 | For Sale | $115,000 | +76.9% | $98 / Sq Ft | |
| 07/18/2022 07/18/22 | Sold | $65,000 | 0.0% | $40 / Sq Ft | View Prior Sale |
| 07/11/2022 07/11/22 | Pending | -- | -- | -- | |
| 07/11/2022 07/11/22 | For Sale | $65,000 | -- | $40 / Sq Ft |
We collect this data history from publicly available records. To have your information removed, we recommend requesting removal directly through your county’s website.
| Year | Tax Paid | Tax Assessment Tax Assessment Total Assessment is a certain percentage of the fair market value that is determined by local assessors to be the total taxable value of land and additions on the property. | Land | Improvement |
|---|---|---|---|---|
| 2025 | $846 | $84,400 | $8,700 | $75,700 |
| 2024 | $568 | $63,400 | $8,700 | $54,700 |
| 2023 | $1,082 | $54,100 | $8,700 | $45,400 |
| 2022 | $1,004 | $50,200 | $8,700 | $41,500 |
| 2021 | $934 | $46,700 | $8,700 | $38,000 |
| 2020 | $880 | $44,000 | $8,200 | $35,800 |
| 2019 | $840 | $42,000 | $8,200 | $33,800 |
| 2018 | $822 | $41,100 | $8,200 | $32,900 |
| 2017 | $800 | $40,000 | $8,200 | $31,800 |
| 2016 | $792 | $39,600 | $8,200 | $31,400 |
| 2014 | $826 | $41,300 | $8,200 | $33,100 |
| 2013 | $826 | $41,300 | $8,200 | $33,100 |
JT
Seller's Agent in 2024
Jeannie Trebley
Yazel Group Real Estate Sales
(765) 561-1287
17 Total Sales
TY
Buyer's Agent in 2024
Timothy Yazel
Yazel Group (Real Estate Sales
Source: MIBOR Broker Listing Cooperative®
MLS Number: 21990195
APN: 70-07-31-402-009.000-011
Disclaimer: Certain information contained herein is derived from information provided by parties other than Homes.com. All information provided is deemed reliable, but is not guaranteed to be accurate and should be independently verified.
All data is obtained from various sources and may not have been verified by broker or MLS GRID. Supplied Open House Information is subject to change without notice. All information should be independently reviewed and verified for accuracy. Properties may or may not be listed by the office/agent presenting the information. Some IDX listings have been excluded from this website.
Listings courtesy of MIBOR Broker Listing Cooperative® as distributed by MLS GRID.
Based on information submitted to the MLS GRID
Ask me questions while you tour the home.