
Danielle Tully
eXp Realty
(331) 258-3874
21 Total Sales
1 in Sandwich
$207,000 Price


Estimated Value: $462,000 - $545,000
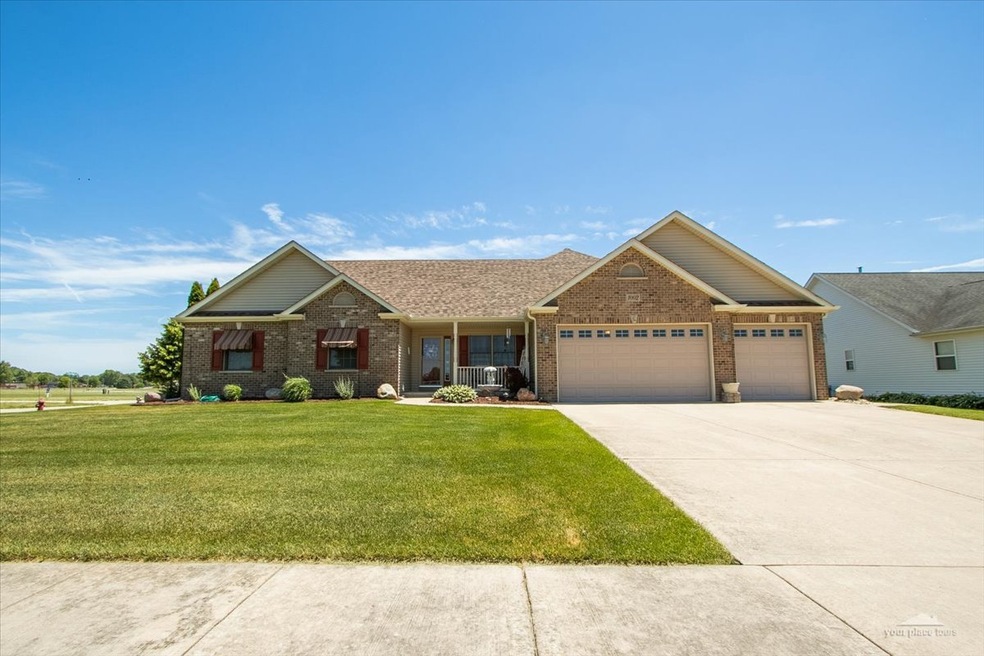
Look no further! This won't last long! Gorgeous custom ranch on corner lot that backs up to large pond. Meticulously maintained, 3 bedrooms (2 master bedrooms), 3.5 bathrooms, first floor master bedroom. Eat-in kitchen with custom island! Huge beautifully finished basement that is another living space all on its own with a full second kitchen, spacious great room, bonus/game room and bathroom! The den on the 1st floor could be used as an additional bedroom. Lawn sprinkler system. Car lovers dream, 4-car heated garage with rear overhead garage door! Roof replaced in 2019. Laminate floors throughout- Oak hardwood below laminate. Large sunroom directly off kitchen. In-law suite and lofted den on second level! So much living space (approximately 3800 sf), this is a must see!
Last Agent to Sell the Property
Your Place Realty Group License #475154040 Listed on: 06/24/2022
We collect this data history from publicly available records. To have your information removed, we recommend requesting removal directly through your county’s website.
Danielle Tully
eXp Realty
(331) 258-3874
21 Total Sales
1 in Sandwich
$207,000 Price
Haydee Rosas
Coldwell Banker Realty
(708) 905-8427
122 Total Sales
3 in Sandwich
$190K - $270K Price Range
Jaeh Korwitts
Compass
(630) 756-5654
101 Total Sales
1 in Sandwich
$352,500 Price
Allan McLeod-Smith
Smith and Jones Realty, LLC
(708) 809-2314
63 Total Sales
1 in Sandwich
$157,500 Price
Trent Taylor
Taylored Realty
(815) 991-4086
48 Total Sales
1 in Sandwich
$218,000 Price
Joe Barry
Swanson Real Estate
(708) 866-1735
22 Total Sales
7 in Sandwich
$53K - $350K Price Range
We collect this data history from publicly available records. To have your information removed, we recommend requesting removal directly through your county’s website.
| Date | Buyer | Sale Price | Title Company |
|---|---|---|---|
| $440,000 | Chicago Title | ||
| Chicago Title Land Trt Co | -- | -- | |
| Williams Ronald C | $357,000 | -- | |
| Tim Greyer Builders Inc | $78,000 | -- |
We collect this data history from publicly available records. To have your information removed, we recommend requesting removal directly through your county’s website.
| Date | Status | Borrower | Loan Amount |
|---|---|---|---|
| Previous Owner | $413,250 | ||
| Previous Owner | Chicago Title Land Trust | $227,900 | |
| Previous Owner | Chicago Title Land Trust Company | $228,000 | |
| Previous Owner | Chicago Title Land Trust Co | $190,000 | |
| Previous Owner | Chicago Title Land Trt Co | $180,900 | |
| Previous Owner | Chicago Title Land Trt Co | $189,800 | |
| Previous Owner | Williams Ronald C | $200,000 | |
| Previous Owner | Tim Greyer Builders Inc | $299,600 |
We collect this data history from publicly available records. To have your information removed, we recommend requesting removal directly through your county’s website.
| Date | Event | Price | List to Sale | Price per Sq Ft |
|---|---|---|---|---|
| 07/29/2022 07/29/22 | Sold | $439,900 | 0.0% | $170 / Sq Ft |
| 06/25/2022 06/25/22 | Pending | -- | -- | -- |
| 06/25/2022 06/25/22 | For Sale | $439,900 | -- | $170 / Sq Ft |
We collect this data history from publicly available records. To have your information removed, we recommend requesting removal directly through your county’s website.
| Year | Tax Paid | Tax Assessment Tax Assessment Total Assessment is a certain percentage of the fair market value that is determined by local assessors to be the total taxable value of land and additions on the property. | Land | Improvement |
|---|---|---|---|---|
| 2025 | $10,106 | $151,974 | $28,166 | $123,808 |
| 2024 | $9,772 | $139,605 | $25,874 | $113,731 |
| 2023 | $8,849 | $124,314 | $23,040 | $101,274 |
| 2022 | $8,849 | $114,989 | $21,312 | $93,677 |
| 2021 | $8,580 | $109,712 | $20,334 | $89,378 |
| 2020 | $8,477 | $108,400 | $20,091 | $88,309 |
| 2019 | $8,499 | $104,754 | $19,415 | $85,339 |
| 2018 | $8,156 | $99,340 | $18,412 | $80,928 |
| 2017 | $7,813 | $94,099 | $17,441 | $76,658 |
| 2016 | $7,734 | $88,422 | $16,389 | $72,033 |
| 2015 | -- | $79,341 | $15,637 | $63,704 |
| 2014 | -- | $78,292 | $15,430 | $62,862 |
| 2013 | -- | $75,520 | $15,981 | $59,539 |
JP
Seller's Agent in 2022
Jason Peterson
Your Place Realty Group
(773) 469-4245
7 Total Sales
Buyer's Agent in 2022
Valleri Wathen
Coldwell Banker Real Estate Group
(815) 786-4018
65 Total Sales
Source: Midwest Real Estate Data (MRED)
MLS Number: 11446622
APN: 19-26-176-002
Disclaimer: Certain information contained herein is derived from information provided by parties other than Homes.com. All information provided is deemed reliable, but is not guaranteed to be accurate and should be independently verified.
All data is obtained from various sources and may not have been verified by broker or MLS GRID. Supplied Open House Information is subject to change without notice. All information should be independently reviewed and verified for accuracy. Properties may or may not be listed by the office/agent presenting the information. Some IDX listings have been excluded from this website.
Listings courtesy of Midwest Real Estate Data (MRED) as distributed by MLS GRID.
Based on information submitted to the MLS GRID
Ask me questions while you tour the home.