NOT LISTED FOR SALE

1002 Potter Mtn Rd Gilboa, NY 12076

Conesville Area

Estimated Value: $237,475

3 Beds
2 Baths
1,550 Sq Ft
$153/Sq Ft Est. Value

Sale Details

Date Sold: November 4, 2025

Last sale price $224,500 $145 Per Sq Ft

Est. 6% increase in value since last sale

Current estimated payment $1,508 / mo

4 Days on Market

Highlights

  • View of Trees or Woods
  • Deck
  • Wooded Lot
  • 3.78 Acre Lot
  • Private Lot
  • Wood Flooring

About This Home

As of November 2025


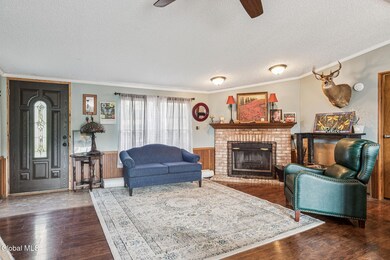
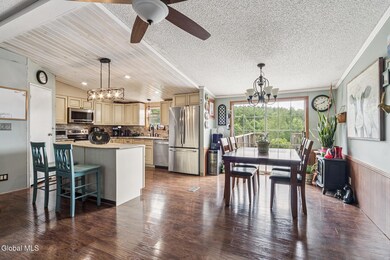
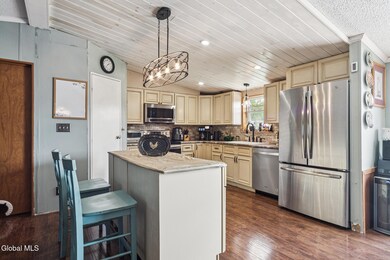
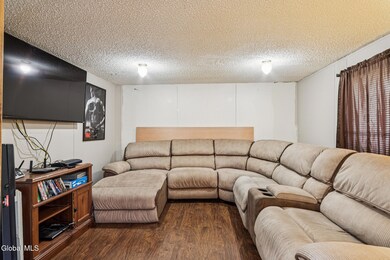
You're not going to want to miss this! Charming 3-bedroom, 2-bath 1992 doublewide on 3.78 acres with stunning VIEWS. Inside, enjoy an open floor plan, great room with fireplace, and an additional family room, perfect for a home office. Outside, discover gardens, a large deck for entertaining, and a gentle slope leading to a small pond the ideal spot to relax. This property is perfect for homesteading and offers exceptional value with LOW taxes. Yes, you can have it all! Only 20 minutes to Ski Windham and East Durham, and surrounded by fresh farm markets, hiking trails, and endless outdoor adventures.

Last Agent to Sell the Property

Lisa Tenneson

Four Star Realty Group Inc License #10311204799 Listed on: 07/21/2025

Last Buyer's Agent

non-member non member

NON MLS OFFICE

Create a Home Valuation Report for This Property
The Home Valuation Report is an in-depth analysis detailing your home's value as well as a comparison with similar homes in the area

Property Details

Home Type

  • Mobile/Manufactured

Est. Annual Taxes

  • $2,176

Year Built

  • Built in 1992

Lot Details

  • 3.78 Acre Lot
  • Private Lot
  • Level Lot
  • Cleared Lot
  • Wooded Lot
  • Garden

Property Views

  • Woods
  • Pasture
  • Mountain
  • Hills

Home Design

  • Block Foundation
  • Shingle Roof
  • Vinyl Siding
  • Asphalt

Interior Spaces

  • 1,550 Sq Ft Home
  • 1-Story Property
  • Sliding Doors
  • Great Room
  • Living Room with Fireplace
  • Den
  • Crawl Space

Kitchen

  • Eat-In Kitchen
  • Electric Oven
  • Range
  • Dishwasher
  • Kitchen Island

Flooring

  • Wood
  • Carpet
  • Laminate
  • Vinyl

Bedrooms and Bathrooms

  • 3 Bedrooms
  • Walk-In Closet
  • Bathroom on Main Level
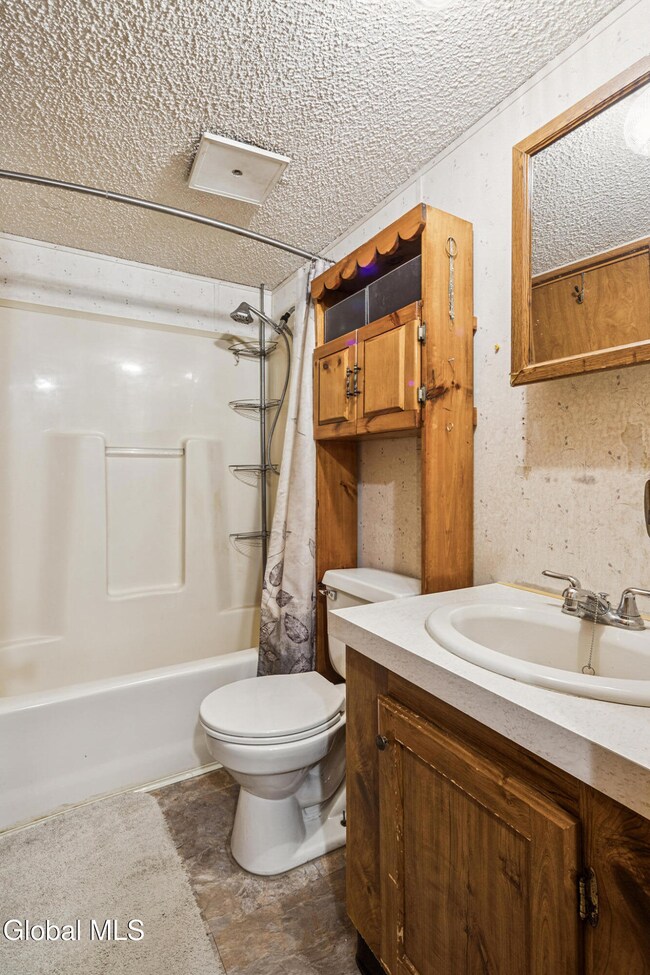
  • 2 Full Bathrooms

Laundry

  • Laundry Room
  • Washer and Dryer

Parking

  • 8 Parking Spaces
  • Circular Driveway
  • Off-Street Parking

Outdoor Features

  • Deck
  • Shed

Mobile Home

  • Double Wide

Utilities

  • No Cooling
  • Heating System Uses Oil
  • 150 Amp Service
  • Septic Tank
  • High Speed Internet

Community Details

  • No Home Owners Association
  • Laundry Facilities

Listing and Financial Details

  • Legal Lot and Block 3.002 / 2
  • Assessor Parcel Number 432800 204.-2-3.2

Property Details

Home Type

Mobile/Manufactured

Est. Annual Taxes

$2,176

Year Built

Built in 1992

Lot Details

3.78 Acres

Listing Details

  • Property Type: Residential
  • Property Sub Type: Single Family Residence
  • Year Built: 1992
  • Directions: From Middleburgh head NY 145 S Turn right on Potter Mountain rd approx 5 miles on left.
  • Above Grade Finished Sq Ft: 1550.0
  • Lot Size Acres: 3.78
  • New Construction: No
  • Non Member Non Member Name: Nancy Tritto
  • Parking Features Parking Total: 8.0
  • Sale Detail Seller Contribution: No
  • Body Type: Double-Wide
  • Appliances Refrigerators: Yes
  • Flooring:Carpet: Yes
  • Flooring:Laminate: Yes
  • Flooring:Wood: Yes
  • Flooring:Vinyl: Yes
  • Foundation Details:Block2: Yes
  • View:Mountain(s)2: Yes
  • View:TreesWoods: Yes
  • Architectural Style:Double-Wide: Yes
  • Laundry Features:Common Area: Yes
  • View:Hills: Yes
  • View:Pasture2: Yes
  • Levels One: Yes
  • Directions Remarks: Agent to Agent Remarks: Kitchen island does not have a counter top on it. The septic is located out back under the fire pit spot. Large lot, nice views, shed is as is.
  • Directions Remarks: Public Remarks: You're not going to want to miss this! Charming 3-bedroom, 2-bath 1992 doublewide on 3.78 acres with stunning VIEWS. Inside, enjoy an open floor plan, great room with fireplace, and an additional family room, perfect for a home office. Outside, discover gardens, a large deck for entertaining, and a gentle slope leading to a small pond the ideal spot to relax. This property is perfect for homesteading and offers exceptional value with LOW taxes. Yes, you can have it all! Only 20 minutes to Ski Windham and East Durham, and surrounded by fresh farm markets, hiking trails, and endless outdoor adventures.
  • Special Features: None

Interior Features

  • Flooring: Vinyl, Wood, Carpet, Laminate
  • Basement: Crawl Space
  • Interior Amenities: High Speed Internet, Walk-In Closet(s), Eat-in Kitchen, Kitchen Island
  • Appliances: Dishwasher, Electric Oven, Range, Refrigerator, Washer/Dryer
  • Full Bathrooms: 2
  • Total Bedrooms: 3
  • Door Features: Sliding Doors
  • Fireplace Features: Living Room
  • Fireplaces: 1
  • Living Area: 1550.0
  • Bedroom Level: First
  • Den Level: First
  • Great Room Level: First
  • Bathroom Levels Full Bathroom 1: 1st
  • Bathroom Levels Full Bathroom 2: 1st
  • Fireplace: Yes
  • Appliances Dishwasher: Yes
  • Interior Features:High Speed Internet: Yes
  • Kitchen Features:Eat-in Kitchen: Yes
  • Appliances:WasherDryer: Yes
  • Fireplace Features:Living Room: Yes
  • Interior Features:Walk-In Closet(s): Yes
  • Kitchen Features:Kitchen Island: Yes
  • Appliances:Electric Oven: Yes
  • Kitchen Features:Country Kitchen: Yes
  • Basement:Crawl Space: Yes
  • Appliances Range: Yes

Exterior Features

  • Exterior Features: None
  • Roof: Shingle, Asphalt
  • Construction Type: Vinyl Siding
  • Foundation Details: Block
  • Other Structures: Shed(s)
  • Patio And Porch Features: Deck
  • View: Mountain(s), Pasture, Trees/Woods, Hills
  • Waterfront: No
  • Construction Materials:Vinyl Siding: Yes
  • Lot Features:Wooded: Yes
  • Door Features:Sliding Doors: Yes
  • Patio And Porch Features:Deck: Yes
  • Lot Features:Sloped: Yes
  • Exterior Features:None37: Yes
  • Lot Features:Private: Yes
  • Lot Features:Level: Yes
  • Lot Features:Cleared: Yes
  • Lot Features:Views: Yes
  • Lot Features:Garden2: Yes

Garage/Parking

  • Parking Features: Off Street, Circular Driveway
  • Attached Garage: No
  • Total Parking Spaces: 8.0
  • Parking Features:Off Street: Yes
  • Property Detail:Parking YN: Yes
  • Parking Features:Circular Driveway: Yes

Utilities

  • Sewer: Septic Tank
  • Cooling: None
  • Electric: 150 Amp Service
  • Heating: Oil
  • Laundry Features: Common Area, Laundry Room
  • Cooling Y N: No
  • Heating Yn: Yes
  • Sewer Septic Tank: Yes
  • Heating:Oil: Yes

Condo/Co-op/Association

  • Association: No

Association/Amenities

  • Parcel Tax HOA:Association YN: No

Schools

  • Junior High Dist: Gilboa-Conesville

Lot Info

  • Lot Features: Level, Private, Sloped, Views, Wooded, Cleared, Garden
  • Parcel #: 432800 204.-2-3.2
  • Lot Size Sq Ft: 164656.8

Tax Info

  • Tax Annual Amount: 2176.0
  • Tax Block: 2
  • Tax Lot: 3.002

Ownership History

We collect this data history from publicly available records. To have your information removed, we recommend requesting removal directly through your county’s website.

Date Name Owned For Owner Type

Purchase Details

Listed on
Jul 21, 2025
Closed on
Oct 24, 2025
Sold by
Bought by
Seller's Agent
Lisa Tenneson
Four Star Realty Group Inc
Buyer's Agent
non-member non member
NON MLS OFFICE
List Price
$224,500
Sold Price
$224,500
Views
8
Current Estimated Value
$237,475

Home Financials for this Owner

Home Financials are based on the most recent Mortgage that was taken out on this home.
Estimated Appreciation
$12,975
Avg. Annual Appreciation
7.37%
Original Mortgage
$190,825
Outstanding Balance
$189,364
Interest Rate
6.3%
Mortgage Type
New Conventional
Estimated Equity
$48,111

Purchase Details

Listed on
Dec 7, 2011
Closed on
Jul 2, 2013
Sold by
Bought by
Seller's Agent
Marie Stuber
Century 21 Rural Estates
Buyer's Agent
Marie Stuber
Century 21 Rural Estates
List Price
$99,500
Sold Price
$79,000
Premium/Discount to List
-$20,500
-20.6%

Home Financials for this Owner

Home Financials are based on the most recent Mortgage that was taken out on this home.
Avg. Annual Appreciation
8.83%
Original Mortgage
$77,569
Interest Rate
3.75%
Mortgage Type
FHA

Purchase Details

Closed on
Jun 6, 2003
Sold by
Bought by
Source: Public Records

Home Values in the Area

Source: Public Records

Average Home Value in this Area


Source: Public Records

Agents Specializing in Gilboa, NY

See All Agents

Purchase History

We collect this data history from publicly available records. To have your information removed, we recommend requesting removal directly through your county’s website.

Date Buyer Sale Price Title Company
$224,500 None Listed On Document
$79,000 David Rickard
$82,500 Larry Gardner
Source: Public Records

Mortgage History

We collect this data history from publicly available records. To have your information removed, we recommend requesting removal directly through your county’s website.

Date Status Borrower Loan Amount
Open $190,825
Closed $77,569
Source: Public Records

Property History

We collect this data history from publicly available records. To have your information removed, we recommend requesting removal directly through your county’s website.

Date Event Price List to Sale Price per Sq Ft Prior Sale
11/04/2025 11/04/25 Sold $224,500 0.0% $145 / Sq Ft
07/25/2025 07/25/25 Pending -- -- --
07/21/2025 07/21/25 For Sale $224,500 +184.2% $145 / Sq Ft
07/05/2013 07/05/13 Sold $79,000 -20.6% $51 / Sq Ft View Prior Sale
04/13/2013 04/13/13 Pending -- -- --
12/07/2011 12/07/11 For Sale $99,500 -- $65 / Sq Ft
Source: Global MLS

Tax History

We collect this data history from publicly available records. To have your information removed, we recommend requesting removal directly through your county’s website.

Year Tax Paid Tax Assessment Tax Assessment Total Assessment is a certain percentage of the fair market value that is determined by local assessors to be the total taxable value of land and additions on the property. Land Improvement
2025 $2,454 $131,800 $34,900 $96,900
2024 $2,454 $131,800 $34,900 $96,900
2023 $2,522 $122,000 $34,900 $87,100
2022 $2,610 $100,000 $32,900 $67,100
2021 $2,693 $100,000 $32,900 $67,100
2020 $2,415 $100,000 $32,900 $67,100
2019 $2,037 $100,000 $32,900 $67,100
2018 $2,037 $82,500 $32,900 $49,600
2017 $2,027 $82,500 $32,900 $49,600
2016 $1,918 $82,500 $32,900 $49,600
2015 -- $122,000 $31,900 $90,100
2014 -- $120,000 $31,900 $88,100
Source: Public Records

Agents Affiliated with this Home

  • Section Image
See All Agents

Map

Source: Global MLS

MLS Number: 202522150

Global MLS

APN: 432800-204-000-0002-003-002-0000

Your Personal Tour Guide

Ask me questions while you tour the home.