
Debra Noone
Northrop Realty
(667) 270-8923
80 Total Sales
4 in Arnold
$490K - $1.7M Price Range
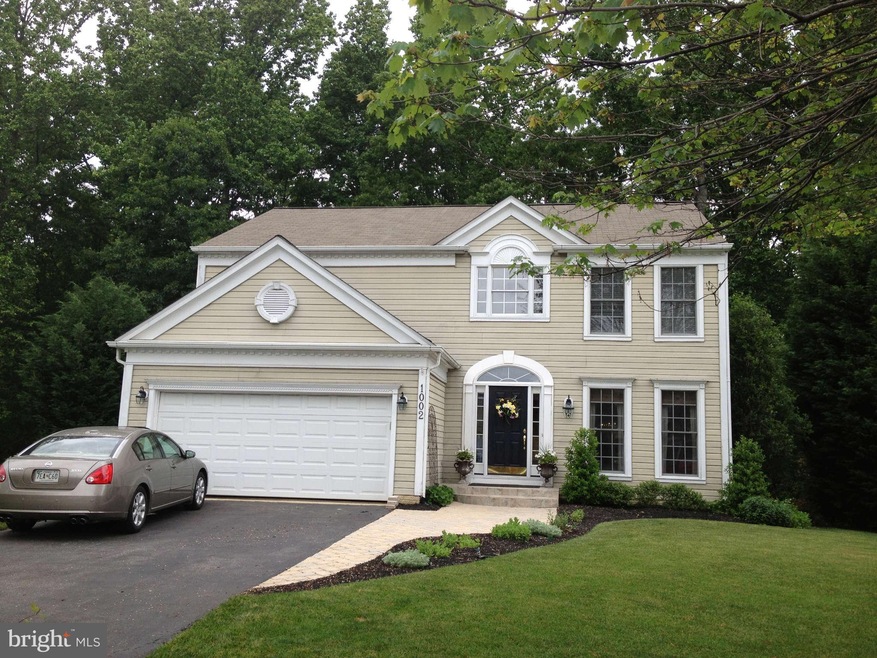
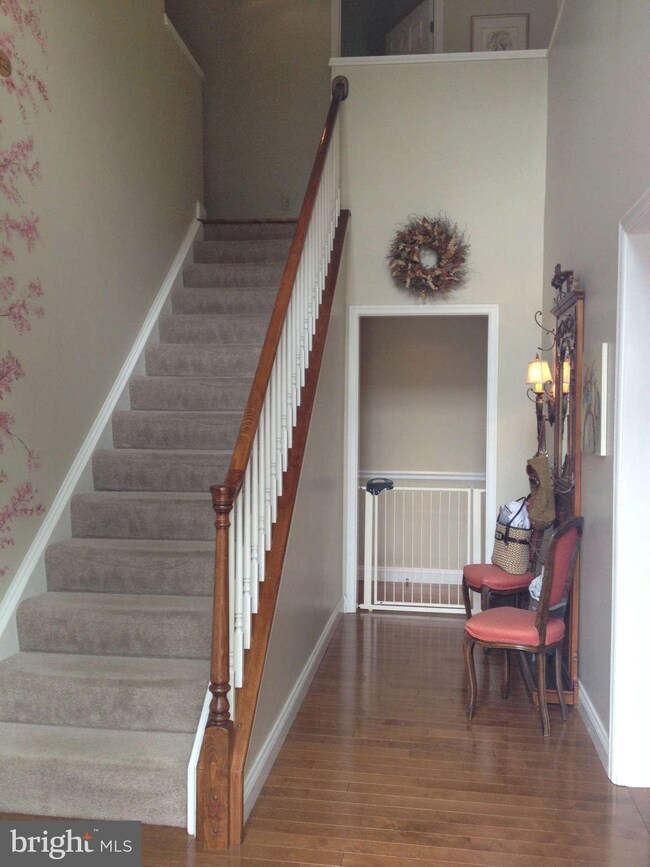
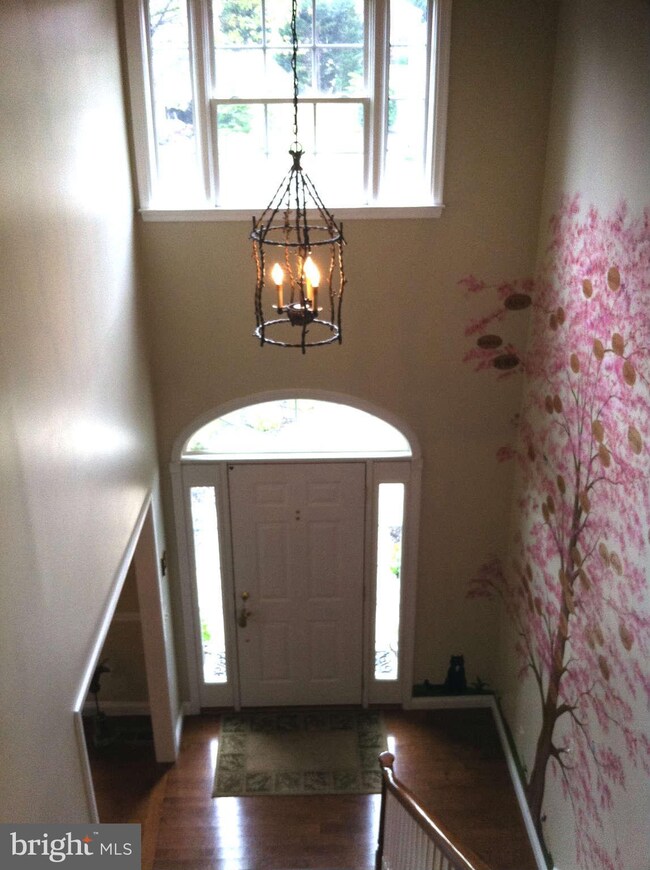
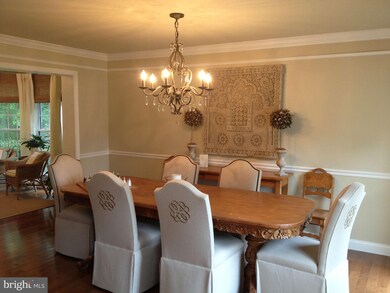
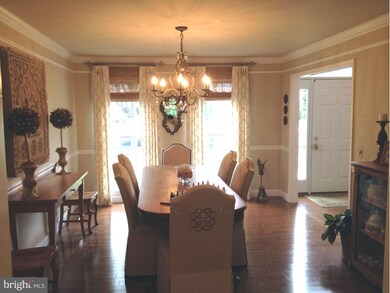

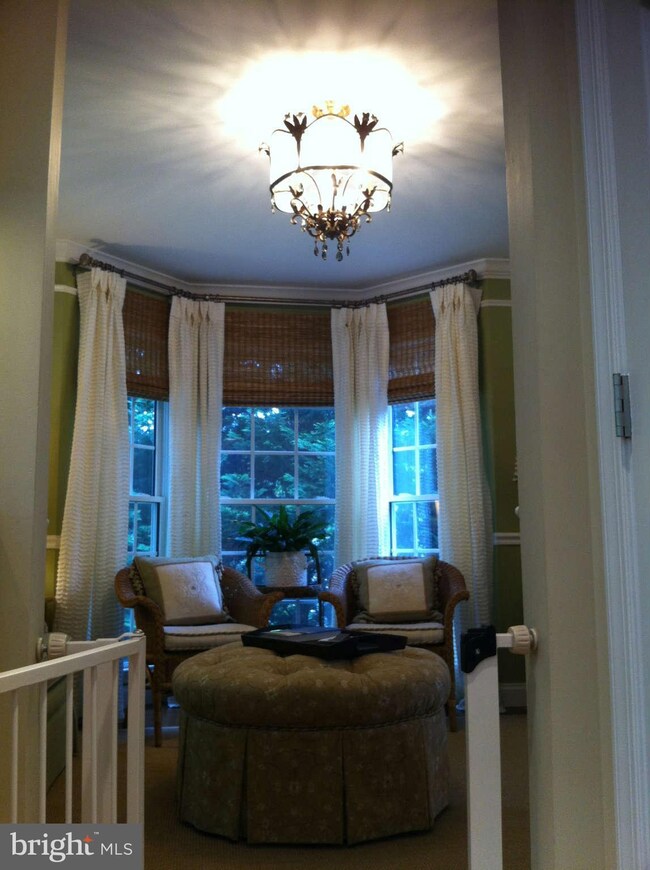
Quiet neighborhood, cul de sac, curb appeal with upscale landscaping and mature trees, Hardwood floors, formal dining room and sitting area, crown molding, gourment kitchen with custom cabinets, breakfast bar and granite countertops, recessed lighting, built in bookshelves and bay windows. All bedrooms upstairs with laundry. Living room and Basement access to exterior deck and patio.backs to woods
Last Agent to Sell the Property
(410) 224-2200 kelly.thompson@cbmove.com Coldwell Banker Realty Listed on: 05/23/2013
We collect this data history from publicly available records. To have your information removed, we recommend requesting removal directly through your county’s website.
Debra Noone
Northrop Realty
(667) 270-8923
80 Total Sales
4 in Arnold
$490K - $1.7M Price Range
Michael Sheridan
TTR Sotheby's International Realty
(571) 946-9249
128 Total Sales
1 in Arnold
$558,000 Price
Charlotte Savoy
The KW Collective
(667) 771-4326
671 Total Sales
2 in Arnold
$615K - $668K Price Range
Piedad Suarez
Spring Hill Real Estate, LLC.
(833) 427-2092
104 Total Sales
1 in Arnold
$395,000 Price
Mehmet 'Matt' Halici
Weichert, REALTORS
(202) 883-8602
44 Total Sales
1 in Arnold
$5,850,000 Price
Jeff Washo
Compass
(667) 771-3741
237 Total Sales
1 in Arnold
$615,000 Price
We collect this data history from publicly available records. To have your information removed, we recommend requesting removal directly through your county’s website.
| Date | Buyer | Sale Price | Title Company |
|---|---|---|---|
| $533,000 | None Available | ||
| Barnes Edward J | $275,000 | -- | |
| Golob Michael | $202,100 | -- |
We collect this data history from publicly available records. To have your information removed, we recommend requesting removal directly through your county’s website.
| Date | Status | Borrower | Loan Amount |
|---|---|---|---|
| Open | $536,032 |
We collect this data history from publicly available records. To have your information removed, we recommend requesting removal directly through your county’s website.
| Year | Tax Paid | Tax Assessment Tax Assessment Total Assessment is a certain percentage of the fair market value that is determined by local assessors to be the total taxable value of land and additions on the property. | Land | Improvement |
|---|---|---|---|---|
| 2026 | $6,052 | $616,700 | ||
| 2025 | $6,052 | $569,200 | ||
| 2024 | $5,910 | $521,700 | $230,000 | $291,700 |
| 2023 | $5,767 | $517,167 | $0 | $0 |
| 2022 | $5,405 | $512,633 | $0 | $0 |
| 2020 | $5,182 | $500,867 | $0 | $0 |
| 2019 | $5,096 | $493,633 | $0 | $0 |
| 2018 | $4,932 | $486,400 | $172,500 | $313,900 |
| 2017 | $4,764 | $452,600 | $0 | $0 |
| 2016 | -- | $418,800 | $0 | $0 |
| 2015 | -- | $385,000 | $0 | $0 |
| 2014 | -- | $382,767 | $0 | $0 |
Seller's Agent in 2013
Mark Feen
Coldwell Banker (NRT-Southeast-MidAtlantic)
(410) 562-3687
111 Total Sales
RC
Buyer's Agent in 2013
Russell Chandler
Redfin Corp
Source: Bright MLS
MLS Number: 1003531522
APN: 03-709-90078081
Disclaimer: Certain information contained herein is derived from information provided by parties other than Homes.com. All information provided is deemed reliable, but is not guaranteed to be accurate and should be independently verified.
The data relating to real estate for sale on this website appears in part through the BRIGHT Internet Data Exchange program, a voluntary cooperative exchange of property listing data between licensed real estate brokerage firms, and is provided by BRIGHT through a licensing agreement.
Listing information is from various brokers who participate in the Bright MLS IDX program and not all listings may be visible on the site.
The property information being provided on or through the website is for the personal, non-commercial use of consumers and such information may not be used for any purpose other than to identify prospective properties consumers may be interested in purchasing.
Some properties which appear for sale on the website may no longer be available because they are for instance, under contract, sold or are no longer being offered for sale.
Property information displayed is deemed reliable but is not guaranteed.
Copyright 2026 Bright MLS, Inc.
Ask me questions while you tour the home.