
Debra Clerf
Coldwell Banker Central
(509) 285-0724
112 Total Sales
2 in East Yakima
$148K - $170K Price Range

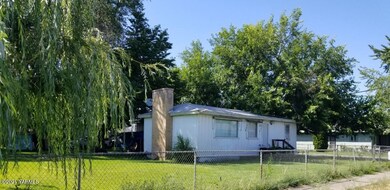


Corner lot property zoned R-2 and .46 of an acre may provided multifamily opportunity. House needs some TLC. There is a garage and shed on the property that is in need of repairs.
Last Agent to Sell the Property
Coldwell Banker Cascade Real Estate License #50137 Listed on: 08/07/2021
Debra Clerf
Coldwell Banker Central
(509) 285-0724
112 Total Sales
2 in East Yakima
$148K - $170K Price Range
Joanne Helms
Fathom Realty WA LLC
(509) 834-7226
75 Total Sales
4 in East Yakima
$60K - $288K Price Range
Erin Kline-Aleman
NextMove Realty
(425) 230-6725
57 Total Sales
8 in East Yakima
$30K - $322K Price Range
Cody Nelson
DK Bain Real Estate, Inc
(509) 790-4019
105 Total Sales
2 in East Yakima
$175,000 Price Range
Joshua Shinabarger
HomeSmart Elite Brokers
(509) 581-3306
114 Total Sales
2 in East Yakima
$212,000 Price Range
Shawn Kloster
Kelly Right Real Estate TC
(509) 567-3124
167 Total Sales
2 in East Yakima
$185K - $280K Price Range
We collect this data history from publicly available records. To have your information removed, we recommend requesting removal directly through your county’s website.
| Date | Event | Price | List to Sale | Price per Sq Ft |
|---|---|---|---|---|
| 12/27/2021 12/27/21 | Sold | $185,000 | -- | $98 / Sq Ft |
| 08/07/2021 08/07/21 | Pending | -- | -- | -- |
We collect this data history from publicly available records. To have your information removed, we recommend requesting removal directly through your county’s website.
| Year | Tax Paid | Tax Assessment Tax Assessment Total Assessment is a certain percentage of the fair market value that is determined by local assessors to be the total taxable value of land and additions on the property. | Land | Improvement |
|---|---|---|---|---|
| 2026 | $3,421 | $381,200 | $73,600 | $307,600 |
| 2025 | $3,454 | $370,300 | $33,800 | $336,500 |
| 2023 | $212 | $149,000 | $17,700 | $131,300 |
| 2022 | $1,601 | $145,700 | $22,600 | $123,100 |
| 2021 | $3,322 | $126,300 | $22,600 | $103,700 |
| 2019 | $1,362 | $122,400 | $22,600 | $99,800 |
| 2018 | $1,286 | $99,100 | $22,600 | $76,500 |
| 2017 | $1,207 | $95,200 | $22,600 | $72,600 |
| 2016 | $1,192 | $96,000 | $22,600 | $73,400 |
| 2015 | $1,192 | $89,900 | $22,600 | $67,300 |
| 2014 | $1,192 | $91,000 | $22,600 | $68,400 |
| 2013 | $1,192 | $91,000 | $22,600 | $68,400 |
KT
Seller's Agent in 2021
Kim Turnquist
Coldwell Banker Cascade Real Estate
(509) 969-4088
11 in this area
78 Total Sales
JH
Seller Co-Listing Agent in 2021
Jerry Heyen
Coldwell Banker Cascade Real Estate
(509) 952-5483
11 in this area
80 Total Sales
Buyer's Agent in 2021
Ivonne Young
Coldwell Banker Cascade Real Estate
(509) 961-6834
6 in this area
60 Total Sales
Source: MLS Of Yakima Association Of REALTORS®
MLS Number: 21-1844
APN: 191330-11403
Disclaimer: Certain information contained herein is derived from information provided by parties other than Homes.com. All information provided is deemed reliable, but is not guaranteed to be accurate and should be independently verified.
IDX information is provided exclusively for personal, non-commercial use, and may not be used for any purpose other than to identify prospective properties consumers may be interested in purchasing. Information is deemed reliable but not guaranteed.
Ask me questions while you tour the home.