
Janice Goldblatt
@properties Christie's International Real Estate
(224) 427-6497
87 Total Sales
2 in Southeast Evanston
$180K - $225K Price Range
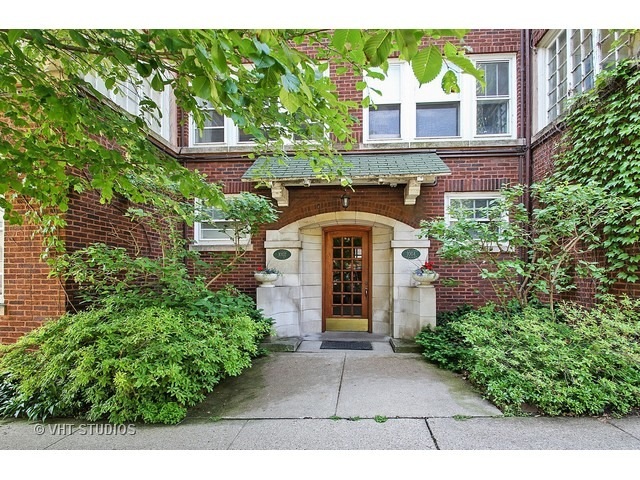
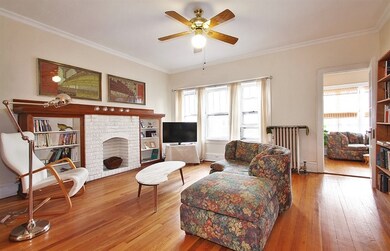
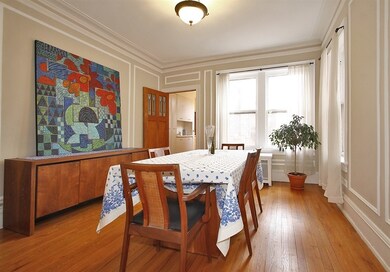
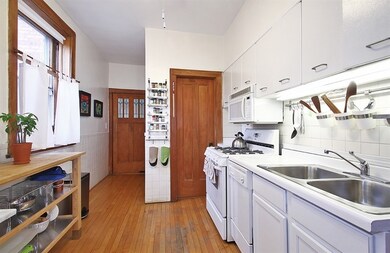
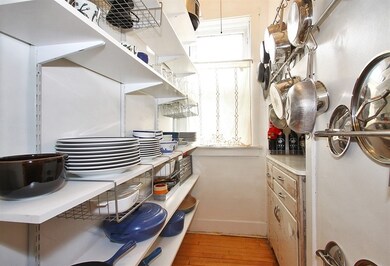
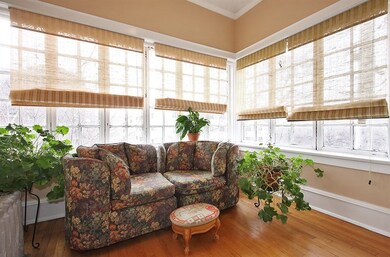
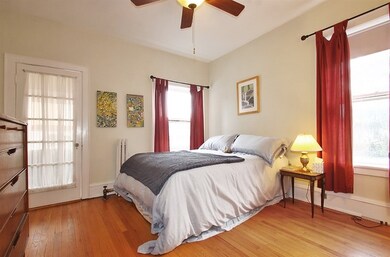
Calling all vintage-loving home buyers and home buyers looking for affordable, solid, house-like, corner 3 bedroom, 2 bath unit! Southeast Evanston, bright, airy living room; separate, formal dining room. Decorative fireplace with custom, hand-made mantle. Rain or shine, cozy sun room with 3 exposures will be your favorite spot for reading, yoga, private getaway. Country kitchen with storage galore including butler's pantry. Vintage detail, warm hardwood and crown molding throughout. Breezy back porch. Flex your green thumb in your own garden plot in huge side yard perfect for kid play, grilling, relaxing. Perfectly located for Main Street Metra and South Blvd or Main Street CTA trains, South Blvd beach, parks, shopping and dining. TAXES, heat and water included in assessment. Co-op building. Not familiar with co-op versus condo ownership? Ask me for a copy of the Consumers Guide to Buying a Co-op. Photos taken while previously occupied.
Last Agent to Sell the Property
eXp Realty License #475150998 Listed on: 06/02/2016
Janice Goldblatt
@properties Christie's International Real Estate
(224) 427-6497
87 Total Sales
2 in Southeast Evanston
$180K - $225K Price Range
Tameka Lewis-Madkins
Keller Williams Preferred Rlty
(224) 219-0117
111 Total Sales
1 in Southeast Evanston
$143,000 Price
Bernard Cobb
RE/MAX of Naperville
(708) 905-8047
161 Total Sales
1 in Southeast Evanston
$229,900 Price
Will Tveit
@properties Christie's International Real Estate
(312) 586-9316
43 Total Sales
1 in Southeast Evanston
$585,000 Price
Miguel Ruiz
Baird & Warner
(708) 859-7355
24 Total Sales
1 in Southeast Evanston
$220,000 Price
Renee Clark
@properties Christie's International Real Estate
(224) 412-5142
180 Total Sales
1 in Southeast Evanston
$1,940,000 Price
We collect this data history from publicly available records. To have your information removed, we recommend requesting removal directly through your county’s website.
| Date | Buyer | Sale Price | Title Company |
|---|---|---|---|
| -- | First American Title | ||
| Greatbanc Trust Co | -- | -- |
We collect this data history from publicly available records. To have your information removed, we recommend requesting removal directly through your county’s website.
| Date | Event | Price | List to Sale | Price per Sq Ft |
|---|---|---|---|---|
| 08/08/2016 08/08/16 | Sold | $204,500 | -13.0% | -- |
| 06/17/2016 06/17/16 | Pending | -- | -- | -- |
| 06/02/2016 06/02/16 | For Sale | $235,000 | -- | -- |
We collect this data history from publicly available records. To have your information removed, we recommend requesting removal directly through your county’s website.
| Year | Tax Paid | Tax Assessment Tax Assessment Total Assessment is a certain percentage of the fair market value that is determined by local assessors to be the total taxable value of land and additions on the property. | Land | Improvement |
|---|---|---|---|---|
| 2025 | $84,518 | $468,000 | $64,717 | $403,283 |
| 2024 | $84,518 | $428,039 | $55,616 | $372,423 |
| 2023 | $56,704 | $428,039 | $55,616 | $372,423 |
| 2022 | $56,704 | $428,039 | $55,616 | $372,423 |
| 2021 | $61,787 | $309,941 | $32,358 | $277,583 |
| 2020 | $52,808 | $309,941 | $32,358 | $277,583 |
| 2019 | $44,933 | $309,941 | $32,358 | $277,583 |
| 2018 | $42,011 | $260,560 | $27,302 | $233,258 |
| 2017 | $50,097 | $260,560 | $27,302 | $233,258 |
| 2016 | $50,966 | $260,560 | $27,302 | $233,258 |
| 2015 | $49,490 | $256,010 | $22,752 | $233,258 |
| 2014 | $62,880 | $294,724 | $22,752 | $271,972 |
| 2013 | $59,500 | $294,724 | $22,752 | $271,972 |
Seller's Agent in 2016
Arla Lerman Unwin
eXp Realty
(847) 630-2752
7 Total Sales
SM
Buyer's Agent in 2016
Sunny Masur
Coldwell Banker Realty
(847) 477-7369
1 in this area
1 Total Sale
Source: Midwest Real Estate Data (MRED)
MLS Number: MRD09235561
Disclaimer: Certain information contained herein is derived from information provided by parties other than Homes.com. All information provided is deemed reliable, but is not guaranteed to be accurate and should be independently verified.
All data is obtained from various sources and may not have been verified by broker or MLS GRID. Supplied Open House Information is subject to change without notice. All information should be independently reviewed and verified for accuracy. Properties may or may not be listed by the office/agent presenting the information. Some IDX listings have been excluded from this website.
Listings courtesy of Midwest Real Estate Data (MRED) as distributed by MLS GRID.
Based on information submitted to the MLS GRID
Ask me questions while you tour the home.