
Carol O'Malley
HomeSmart Connect LLC
(708) 859-6089
95 Total Sales
2 in Mokena
$459K - $675K Price Range
Estimated Value: $323,000 - $332,000
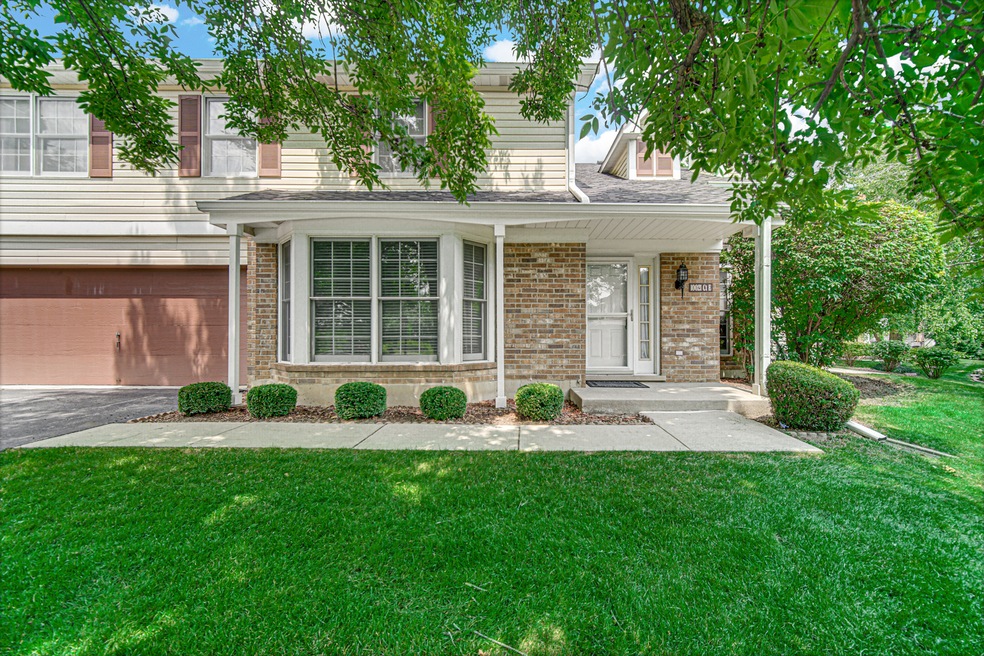
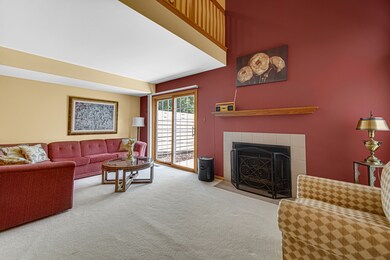
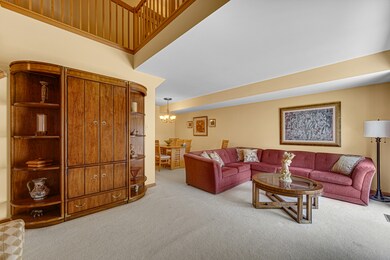
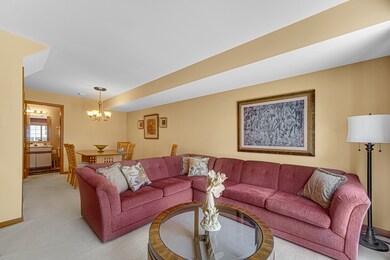
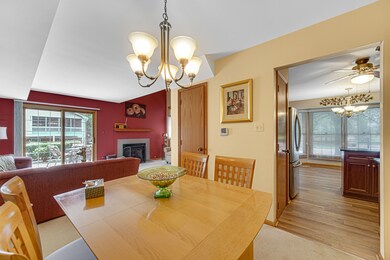
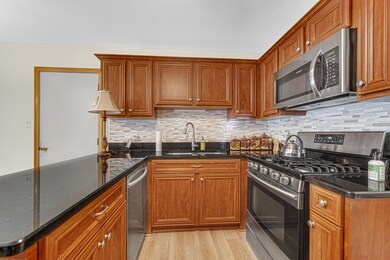
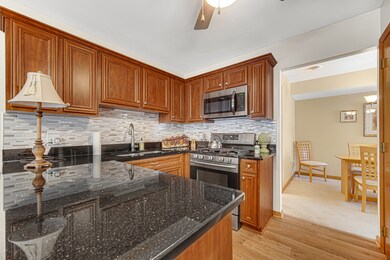
Come see this beautiful, well maintained townhouse in the prestigious Cambridge subdivison.The fireplace in living room creates a cozy and relaxing ambiance. Leaving the living room through the sliding glass doors lead to a patio for outdoor entertaining. With bay window illuminating the kitchen with natural sunlight, there are newer countertops and a breakfast nook. The comb living room dining room for dinners and gatherings..With the 2 large bedrooms upstairs, there is also a family room in the loft. You will want to see the amount of space the spacious master bedroom. 2 car attached garage for convenience. Walking distance to Mokena Junior High School. Close to forest preserves for outdoor enthusiasts. Minutes away from Downtown Mokena, I-80, METRA and shopping.
Last Agent to Sell the Property
Pearson Realty Group License #475164151 Listed on: 07/20/2024
We collect this data history from publicly available records. To have your information removed, we recommend requesting removal directly through your county’s website.
Carol O'Malley
HomeSmart Connect LLC
(708) 859-6089
95 Total Sales
2 in Mokena
$459K - $675K Price Range
Benny Collesano
Better Homes & Gardens Real Estate Connections
(708) 905-4956
154 Total Sales
2 in Mokena
$459K - $740K Price Range
Marcy Tobin
@properties Christie's International Real Estate
(773) 923-0247
56 Total Sales
1 in Mokena
$267,500 Price
Kroll Brothers Real Estate Team
KRG Real Estate
(708) 719-9632
49 Total Sales
4 in Mokena
$310K - $401K Price Range
Christopher Hochstedt
Exit Real Estate Partners
(708) 905-8037
84 Total Sales
1 in Mokena
$315,000 Price
Maria Miller
Better Homes & Gardens Real Estate
(708) 834-7565
295 Total Sales
6 in Mokena
$255K - $1.1M Price Range
We collect this data history from publicly available records. To have your information removed, we recommend requesting removal directly through your county’s website.
| Date | Buyer | Sale Price | Title Company |
|---|---|---|---|
| -- | -- | ||
| $137,500 | -- |
We collect this data history from publicly available records. To have your information removed, we recommend requesting removal directly through your county’s website.
| Date | Status | Borrower | Loan Amount |
|---|---|---|---|
| Open | $295,000 |
We collect this data history from publicly available records. To have your information removed, we recommend requesting removal directly through your county’s website.
| Date | Event | Price | List to Sale | Price per Sq Ft |
|---|---|---|---|---|
| 08/30/2024 08/30/24 | Sold | $295,000 | -1.7% | $168 / Sq Ft |
| 07/27/2024 07/27/24 | Pending | -- | -- | -- |
| 07/21/2024 07/21/24 | For Sale | $300,000 | -- | $171 / Sq Ft |
We collect this data history from publicly available records. To have your information removed, we recommend requesting removal directly through your county’s website.
| Year | Tax Paid | Tax Assessment Tax Assessment Total Assessment is a certain percentage of the fair market value that is determined by local assessors to be the total taxable value of land and additions on the property. | Land | Improvement |
|---|---|---|---|---|
| 2024 | $1,775 | $84,825 | $780 | $84,045 |
| 2023 | $1,775 | $75,757 | $697 | $75,060 |
| 2022 | $2,846 | $69,002 | $635 | $68,367 |
| 2021 | $3,293 | $64,554 | $594 | $63,960 |
| 2020 | $3,324 | $62,734 | $577 | $62,157 |
| 2019 | $3,316 | $61,055 | $562 | $60,493 |
| 2018 | $3,307 | $59,535 | $546 | $58,989 |
| 2017 | $3,329 | $58,145 | $533 | $57,612 |
| 2016 | $3,360 | $56,152 | $515 | $55,637 |
| 2015 | $3,423 | $54,175 | $497 | $53,678 |
| 2014 | $3,423 | $53,799 | $494 | $53,305 |
| 2013 | $3,423 | $59,469 | $1,986 | $57,483 |
Seller's Agent in 2024
Steve Spratt
Pearson Realty Group
(708) 870-2919
32 Total Sales
Buyer's Agent in 2024
Chris Caputo
Century 21 Integra
(815) 715-3524
126 Total Sales
Source: Midwest Real Estate Data (MRED)
MLS Number: 12116707
APN: 19-09-09-378-044
Disclaimer: Certain information contained herein is derived from information provided by parties other than Homes.com. All information provided is deemed reliable, but is not guaranteed to be accurate and should be independently verified.
All data is obtained from various sources and may not have been verified by broker or MLS GRID. Supplied Open House Information is subject to change without notice. All information should be independently reviewed and verified for accuracy. Properties may or may not be listed by the office/agent presenting the information. Some IDX listings have been excluded from this website.
Listings courtesy of Midwest Real Estate Data (MRED) as distributed by MLS GRID.
Based on information submitted to the MLS GRID
Ask me questions while you tour the home.