NOT LISTED FOR SALE

10022 Shortline Hwy Reader, WV 26167

Estimated Value: $145,571

3 Beds
1 Bath
1,790 Sq Ft
$81/Sq Ft Est. Value

Sale Details

Date Sold: February 18, 2026

Last sale price $135,000 $75 Per Sq Ft

Est. 8% increase in value since last sale

Current estimated payment $827 / mo

266 Days on Market

Highlights

  • Contemporary Architecture
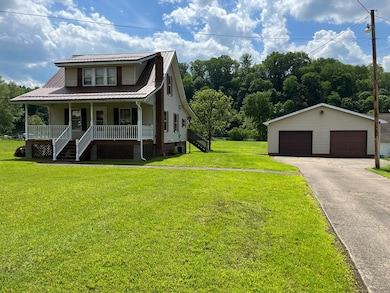
  • Separate Outdoor Workshop
  • Walk-In Closet
  • Main Floor Primary Bedroom
  • Porch
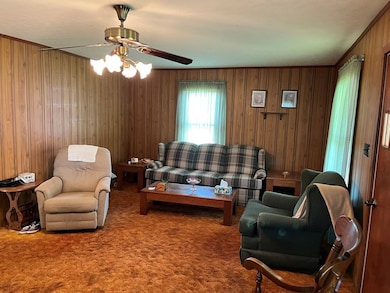
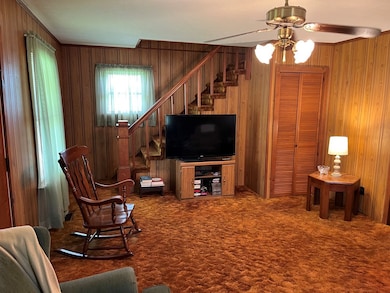
  • Living Room

About This Home

As of February 2026

The owner is having the basement waterproofed the week of 11-9-25 by Ground Works formerly Baker Waterproofing and will have a lifetime warranty that will transfer to new owner. Two possibly three-bedroom home on a large level lot (0.927 ac). Detached two car garage (28 x 32) with workshop area. Storage building (12 x 12) with garage door. Also, extra storage behind back porch under house. Metal roof less than one year old. Newer front porch (24 x 8). Newer back porch (24 x 7.6). Penty of backyard for recreation, family gatherings, gardening or both. House sets back off hwy with plenty of front yard. A must see.

Last Agent to Sell the Property

Harry Cain

CityWide Realty -New Martinsville Brokerage Phone: 3044552000 License #WV0009482 Listed on: 05/15/2025

Last Buyer's Agent

Harry Cain

CityWide Realty -New Martinsville Brokerage Phone: 3044552000 License #WV0009482 Listed on: 05/15/2025

Create a Home Valuation Report for This Property
The Home Valuation Report is an in-depth analysis detailing your home's value as well as a comparison with similar homes in the area

Home Details

Home Type

  • Single Family

Year Built

  • Built in 1929

Lot Details

  • 40,380 Sq Ft Lot
  • Level Lot
  • 15

Home Design

  • Contemporary Architecture
  • Block Foundation
  • Metal Roof
  • Vinyl Siding

Interior Spaces

  • 1,790 Sq Ft Home
  • 1.5-Story Property
  • Ceiling Fan
  • Living Room
  • Dining Room
  • Basement Fills Entire Space Under The House
  • Range
  • Laundry on main level

Flooring

  • Carpet
  • Linoleum

Bedrooms and Bathrooms

  • 3 Bedrooms
  • Primary Bedroom on Main
  • Walk-In Closet
  • 1 Full Bathroom

Parking

  • Garage
  • Driveway
  • Open Parking

Outdoor Features

  • Separate Outdoor Workshop
  • Outbuilding
  • Porch

Utilities

  • Forced Air Heating and Cooling System
  • Heating System Uses Natural Gas
  • Electric Water Heater
  • Septic Tank

Community Details

  • Bucher Add Subdivision

Listing and Financial Details

  • Tax Lot pt 3 pt
  • Assessor Parcel Number 14.1

Home Details

Home Type

Single Family

Year Built

Built in 1929

Lot Details

0.93 Acres

Listing Details

  • Prop. Type: Residential
  • Horses: No
  • Lot Size Acres: 0.927
  • Subdivision Name: Bucher Add
  • Directions: On Rt. 20 in Reader across the hwy from the fire department.
  • Above Grade Finished Sq Ft: 1260
  • Architectural Style: Contemporary
  • Garage Yn: Yes
  • Unit Levels: One and One Half
  • Year Built: 1929
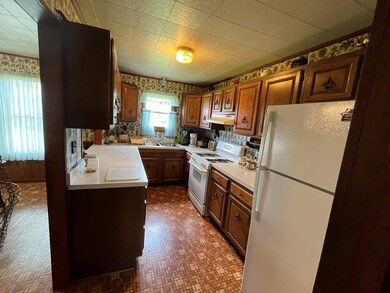
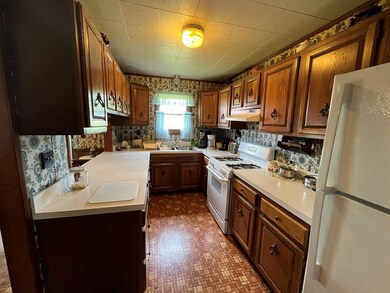
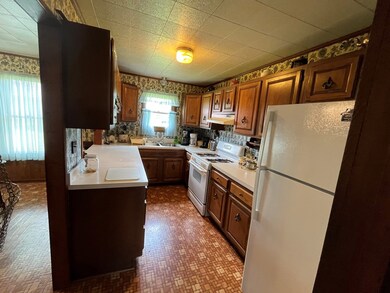
  • RoomKitchenDescription: Flooring (Linoleum)
  • RoomBedroom1Level: First
  • Kitchen Level: First
  • RoomDiningRoomDescription: Flooring (Linoleum)
  • Special Features: None
  • Property Sub Type: Detached

Interior Features

  • Appliances: Electric Water Heater, Range, Refrigerator
  • Has Basement: Full
  • Full Bathrooms: 1
  • Total Bedrooms: 3
  • Fireplace Features: None
  • Fireplace: No
  • Flooring: Carpet
  • Interior Amenities: 1st Floor Bedroom, Walk-In Closet(s)
  • Living Area: 1790
  • Bathroom 1 Area: 51.6
  • Living Room Living Room Level: First
  • RoomBathroom1Description: Flooring (Linoleum)
  • Room Bedroom3 Area: 102.82
  • RoomBedroom2Description: Flooring (Carpet)
  • Room Bedroom2 Area: 144
  • RoomBedroom3Description: Flooring (Carpet)
  • Room Bedroom3 Level: Second
  • RoomLivingRoomDescription: Flooring (Carpet)
  • Room Bedroom2 Level: Second
  • Bathroom 1 Level: Second
  • Room Living Room Area: 280.16
  • RoomBedroom1Description: Flooring (Carpet)
  • Room Kitchen Area: 103.36
  • Dining Room Dining Room Level: First
  • Room Dining Room Area: 130.56

Exterior Features

  • Topography: Level
  • Disclosures: No
  • Construction Type: Vinyl Siding
  • Exterior Features: Workshop Area
  • Foundation Details: Block
  • Other Structures: Outbuilding
  • Patio And Porch Features: Porch
  • Roof: Metal

Garage/Parking

  • Attached Garage: No
  • Open Parking: Yes
  • Parking Features: 2 Car, Concrete Driveway

Utilities

  • Laundry Features: 1st Floor Laundry
  • Cooling: Central Air, Ceiling Fan(s)
  • Cooling Y N: Yes
  • Heating: Forced Air, Natural Gas
  • Heating Yn: Yes
  • Sewer: Septic Tank
  • Water Source: City

Schools

  • Junior High Dist: Wetzel County

Lot Info

  • Lot Size Sq Ft: 40380.12
  • Farm Land Area Units: Square Feet
  • Additional Parcels Description: 15
  • Parcel #: 14.1
  • Zoning: None

Multi Family

  • Above Grade Finished Area Units: Square Feet

Tax Info

  • Tax Lot: pt 3 pt
  • Tax Map Number: 30
  • Tax Year: 2024

Mortgage History

We collect this data history from publicly available records. To have your information removed, we recommend requesting removal directly through your county’s website.

Date Status Borrower Loan Amount
Closed --
Source: Public Records

Property History

We collect this data history from publicly available records. To have your information removed, we recommend requesting removal directly through your county’s website.

Date Event Price List to Sale Price per Sq Ft
02/18/2026 02/18/26 Sold $135,000 -10.0% $75 / Sq Ft
02/05/2026 02/05/26 Pending -- -- --
11/18/2025 11/18/25 For Sale $150,000 +11.1% $84 / Sq Ft
11/16/2025 11/16/25 Off Market $135,000 -- --
11/11/2025 11/11/25 Price Changed $150,000 +3.4% $84 / Sq Ft
06/20/2025 06/20/25 Price Changed $145,000 -3.3% $81 / Sq Ft
05/15/2025 05/15/25 For Sale $150,000 -- $84 / Sq Ft
Source: Wheeling Board of REALTORS®

Tax History

We collect this data history from publicly available records. To have your information removed, we recommend requesting removal directly through your county’s website.

Year Tax Paid Tax Assessment Tax Assessment Total Assessment is a certain percentage of the fair market value that is determined by local assessors to be the total taxable value of land and additions on the property. Land Improvement
2025 $305 $46,560 $9,540 $37,020
2024 $264 $43,800 $9,540 $34,260
2023 $261 $42,840 $8,880 $33,960
2022 $245 $41,280 $8,160 $33,120
2021 $226 $39,660 $7,500 $32,160
2020 $216 $38,760 $7,500 $31,260
2019 $206 $37,920 $7,500 $30,420
2018 $215 $38,700 $7,500 $31,200
2017 $188 $36,300 $6,840 $29,460
2016 $172 $35,040 $6,120 $28,920
2015 $109 $32,100 $5,580 $26,520
2014 $109 $29,400 $5,100 $24,300
Source: Public Records

Agents Affiliated with this Home

  • Section Image
See All Agents

Map

Source: Wheeling Board of REALTORS®

MLS Number: 139181

APN: 05-30-00150000

Your Personal Tour Guide

Ask me questions while you tour the home.