NOT LISTED FOR SALE

10025 Diamondback Ln Hackett, AR 72937

3 Beds
2 Baths
1,166 Sq Ft
5 Acre Lot

Sale Details

Date Sold: December 1, 2025

Last sale price $180,000 $154 Per Sq Ft

194 Days on Market

Highlights

  • Home fronts a pond
  • Wood Burning Stove
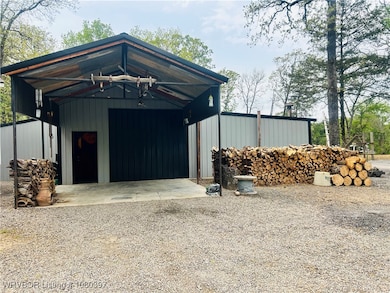
  • Pole Barn
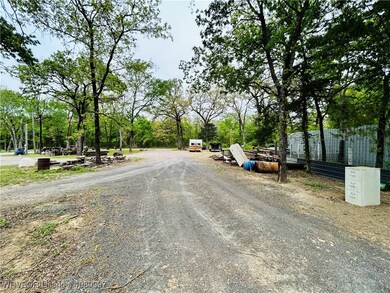
  • RV Access or Parking
  • Wooded Lot
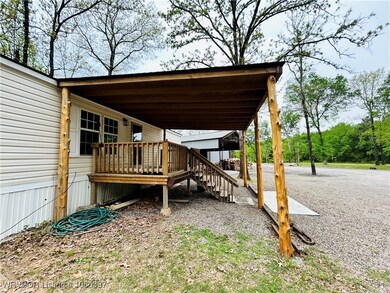
  • Covered Patio or Porch

About This Home

As of December 2025

Tucked away on a serene and secluded 5-acre +/- wooded lot, this 2012-built 3 bed, 2 bath mobile home offers the perfect blend of comfort, character, and outdoor adventure. The newer roof (less than 6 months old) adds peace of mind, while the covered patio invites you to slow down and savor your morning coffee surrounded by nature.Outdoors, you’ll find your own private retreat — a large pond fed by a gentle stream, complete with a deck platform and a rope swing for those carefree summer days. The pond is approximately 14-16 feet deep, making it perfect for swimming or relaxing by the water’s edge.
Calling all hobbyists and entertainers: the massive shop is a true man cave dream come true. Equipped with a cozy wood stove for heating, it's the ultimate space for projects, game nights, or get-togethers. Need more space? There are two large pole barns offering endless storage options.
Have an RV? You’re covered with a dedicated RV pad that features full hookups — electric, water, and its own septic system!
This unique property is more than a home — it's a lifestyle. Come see for yourself what peaceful, wooded living is all about!

Last Agent to Sell the Property

Thressa Loyd

Kay Sullivan Real Estate, LLC License #155799 Listed on: 04/18/2025

Last Buyer's Agent

Richard Roberts

Mossy Oak Properties Field, Farm, & Homes License #SA00098391

Property Details

Home Type

  • Mobile/Manufactured

Est. Annual Taxes

  • $256

Year Built

  • Built in 2012

Lot Details

  • 5 Acre Lot
  • Lot Dimensions are 329x662
  • Home fronts a pond
  • Home fronts a stream
  • Rural Setting
  • Partially Fenced Property
  • Cleared Lot
  • Wooded Lot

Home Design

  • Shingle Roof
  • Architectural Shingle Roof
  • Asphalt Roof
  • Vinyl Siding

Interior Spaces

  • 1,166 Sq Ft Home
  • 1-Story Property
  • Wood Burning Stove
  • Wood Burning Fireplace
  • Blinds
  • Laminate Flooring
  • Washer and Electric Dryer Hookup

Kitchen

  • Oven
  • Dishwasher

Bedrooms and Bathrooms

  • 3 Bedrooms
  • Split Bedroom Floorplan
  • Walk-In Closet
  • 2 Full Bathrooms

Parking

  • 3 Covered Spaces
  • Circular Driveway
  • Gravel Driveway
  • RV Access or Parking

Outdoor Features

  • Covered Patio or Porch
  • Pole Barn
  • Separate Outdoor Workshop

Schools

  • Hackett Elementary And Middle School
  • Hackett High School

Utilities

  • Central Heating and Cooling System
  • Electric Water Heater
  • Septic Tank
  • Septic System

Community Details

  • K B C Prop Ph Ii Hartford Aka Sugarloaf Subdivision

Listing and Financial Details

  • Tax Lot 54
  • Assessor Parcel Number 60410-0053-00000-00

Property Details

Home Type

Mobile/Manufactured

Est. Annual Taxes

$256

Year Built

Built in 2012

Lot Details

5 Acres

Listing Details

  • Reso Property Sub Type: Mobile Home
  • Prop. Type: Residential
  • ResoLaundryFeatures: Electric Dryer Hookup, Washer Hookup, Dryer Hookup
  • ResoLotFeatures: Cleared, Rural Lot, Wooded
  • ResoPoolFeatures: None
  • Road Surface Type: Gravel
  • ResoSecurityFeatures: None
  • Co List Office Mls Id: F3629
  • ResoSpecialListingConditions: None
  • Subdivision Name: K B C Prop Ph Ii-Hartford Aka Sugarloaf
  • Directions: From HWY 10 SW on Main Continue till you get to AR 45 2.2 mi turn Rt. on Slaytonville Rd go 3.2 mi Continue on County Rd 23 go for 3.8 mi turn Rt. on Dimondback Ln. go for .3 mi.
  • Reso Flooring: Laminate
  • Reso Interior Features: Eat-in Kitchen, Split Bedrooms, Walk-In Closet(s)
  • Unit Levels: One
  • Reso Other Structures: Pole Barn, Workshop
  • Reso Roof: Asphalt, Architectural, Shingle
  • ResoWindowFeatures: Blinds
  • Year Built Details: 11-24 Years
  • Year Built: 2012
  • Property Sub Type Additional: Mobile Home
  • Special Features: VirtualTour
  • Property Sub Type: MobileManufactured
  • Year Built: 2012

Interior Features

  • Appliances: Dishwasher, Electric Water Heater, Oven, Refrigerator
  • Basement: None
  • Basement YN: No
  • Full Bathrooms: 2
  • Total Bedrooms: 3
  • Fireplace Features: Wood Burning, Wood BurningStove
  • Fireplaces: 1
  • Stories: 1

Exterior Features

  • Fencing: Partial
  • Acres: 5.0
  • Waterfront Features: Pond, Stream
  • Construction Type: Vinyl Siding
  • Exterior Features: Gravel Driveway
  • Patio And Porch Features: Covered

Garage/Parking

  • Covered Parking Spaces: 3.0
  • Parking Features: Other, Circular Driveway, RV Access/Parking

Utilities

  • Cooling: Central Air
  • Cooling Y N: Yes
  • Heating: Central
  • HeatingYN: Yes
  • Utilities: Electricity Available, Septic Available, Water Available
  • Water Source: Public

Schools

  • Junior High Dist: Hackett
  • Ninth Grade High School: Hackett
  • Middle Or Junior School: Hackett

Lot Info

  • Lot Dimensions: 329X662
  • ResoLotSizeUnits: Acres
  • Parcel #: 60410-0053-00000-00

Tax Info

  • Tax Annual Amount: 256.0
  • Tax Block: na
  • Tax Lot: 54

MLS Schools

  • Elementary School: Hackett

Ownership History

We collect this data history from publicly available records. To have your information removed, we recommend requesting removal directly through your county’s website.

Date Name Owned For Owner Type

Purchase Details

Listed on
Apr 18, 2025
Closed on
Dec 3, 2025
Sold by
Bought by
Seller's Agent
Thressa Loyd
Kay Sullivan Real Estate, LLC
Buyer's Agent
Richard Roberts
Mossy Oak Properties Field, Farm, & Homes
List Price
$245,000
Sold Price
$180,000
Premium/Discount to List
-$65,000
-26.53%
Views
75

Home Financials for this Owner

Home Financials are based on the most recent Mortgage that was taken out on this home.
Original Mortgage
$162,000
Interest Rate
0.0619%
Mortgage Type
New Conventional

Purchase Details

Closed on
Mar 22, 1993
Bought by

Purchase Details

Closed on
Feb 6, 1991
Bought by
Source: Public Records
Create a Home Valuation Report for This Property
The Home Valuation Report is an in-depth analysis detailing your home's value as well as a comparison with similar homes in the area

Purchase History

We collect this data history from publicly available records. To have your information removed, we recommend requesting removal directly through your county’s website.

Date Buyer Sale Price Title Company
$180,000 Natural State Title
-- --
$5,000 --
Source: Public Records

Mortgage History

We collect this data history from publicly available records. To have your information removed, we recommend requesting removal directly through your county’s website.

Date Status Borrower Loan Amount
Open $162,000
Previous Owner $81,400
Source: Public Records

Property History

We collect this data history from publicly available records. To have your information removed, we recommend requesting removal directly through your county’s website.

Date Event Price List to Sale Price per Sq Ft
12/01/2025 12/01/25 Sold $180,000 -9.5% $154 / Sq Ft
10/29/2025 10/29/25 Pending -- -- --
10/07/2025 10/07/25 Price Changed $198,995 -5.2% $171 / Sq Ft
09/25/2025 09/25/25 Price Changed $210,000 -4.5% $180 / Sq Ft
06/17/2025 06/17/25 Price Changed $219,999 -8.3% $189 / Sq Ft
05/18/2025 05/18/25 Price Changed $239,995 -2.0% $206 / Sq Ft
04/18/2025 04/18/25 For Sale $245,000 -- $210 / Sq Ft
Source: Western River Valley Board of REALTORS®

Tax History

We collect this data history from publicly available records. To have your information removed, we recommend requesting removal directly through your county’s website.

Year Tax Paid Tax Assessment Tax Assessment Total Assessment is a certain percentage of the fair market value that is determined by local assessors to be the total taxable value of land and additions on the property. Land Improvement
2025 $266 $5,711 $1,800 $3,911
2024 $281 $5,880 $1,400 $4,480
2023 $281 $5,880 $1,400 $4,480
2022 $277 $5,880 $1,400 $4,480
2021 $256 $5,880 $1,400 $4,480
2020 $256 $5,880 $1,400 $4,480
2019 $256 $5,510 $1,400 $4,110
2018 $256 $5,510 $1,400 $4,110
2017 $263 $5,510 $1,400 $4,110
2016 -- $0 $0 $0
2015 $263 $5,510 $1,400 $4,110
2014 $286 $5,990 $1,800 $4,190
Source: Public Records

Agents Affiliated with this Home

  • Section Image
  • Section Image
See All Agents

Map

Source: Western River Valley Board of REALTORS®

MLS Number: 1080397

Your Personal Tour Guide

Ask me questions while you tour the home.