NOT LISTED FOR SALE
4 Beds
2 Baths
1,831 Sq Ft
7,800 Sq Ft Lot

Sale Details

Date Sold: October 31, 2025

Last sale price $326,000 $178 Per Sq Ft

4 Days on Market

Highlights

  • Contemporary Architecture
  • Vaulted Ceiling
  • Covered Patio or Porch
  • Bixby East Elementary Rated A-
  • Quartz Countertops
  • 2 Car Attached Garage

About This Home

As of October 2025

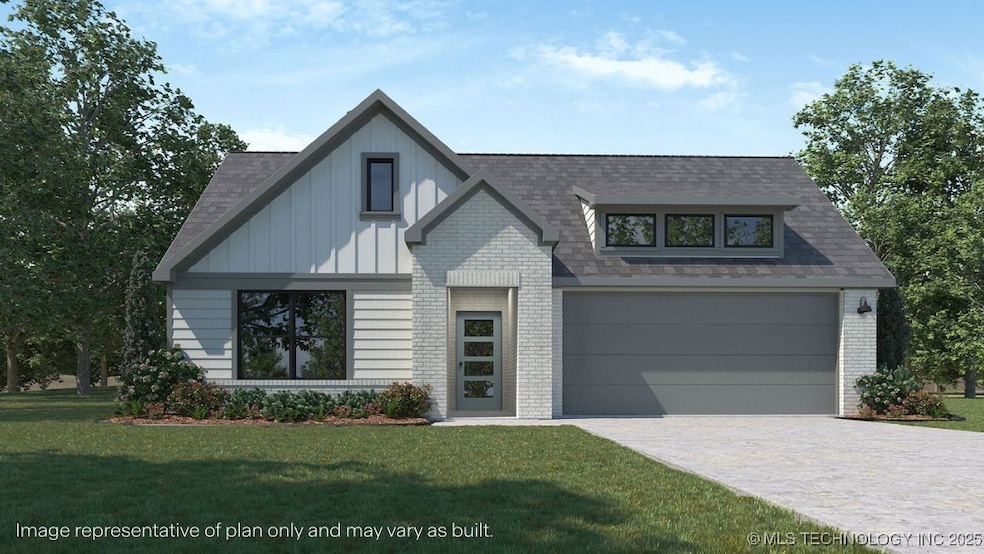
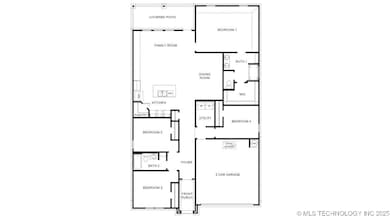
**The Justin | 4 Bed | 2 Bath | Single-Story** The Justin is a beautifully designed single-story home that offers modern living with 4 bedrooms and 2 bathrooms. Upon entry, you're welcomed into an open-concept layout that seamlessly connects the kitchen, dining, and living areas, making it ideal for both daily living and entertaining. The kitchen, overlooking the living room, is equipped with high-end finishes, including granite countertops, a 4"" granite backsplash, a natural gas range, stainless steel appliances, a spacious kitchen island with a single-bowl sink, and a convenient corner walk-in pantry. The main bedroom, located at the rear of the home for added privacy, serves as a peaceful retreat with an ensuite bathroom featuring a large walk-in shower and an expansive walk-in closet. The three secondary bedrooms, situated toward the front of the home, offer comfort and convenience. Additional highlights include a covered rear patio, tankless water heater, and luxury vinyl flooring in the main living areas, kitchen, and bathrooms. The home also comes with the **HOME IS CONNECTED** Smart Home package, which includes an Amazon Dot, front doorbell camera, smart lock, home hub, smart light switch, and thermostat for ultimate convenience. NEW CONSTRUCTION - Estimated completion October 2025.

Last Agent to Sell the Property

Amber Tackett

D.R. Horton Realty of TX, LLC License #179959 Listed on: 07/17/2025

D.R. Horton Realty of TX, LLC

Last Buyer's Agent

Amber Tackett

D.R. Horton Realty of TX, LLC License #179959 Listed on: 07/17/2025

D.R. Horton Realty of TX, LLC
Create a Home Valuation Report for This Property
The Home Valuation Report is an in-depth analysis detailing your home's value as well as a comparison with similar homes in the area

Home Details

Home Type

  • Single Family

Year Built

  • Built in 2025

Lot Details

  • 7,800 Sq Ft Lot
  • Northeast Facing Home
  • Landscaped

Parking

  • 2 Car Attached Garage
  • Driveway

Home Design

  • Contemporary Architecture
  • Brick Exterior Construction
  • Slab Foundation
  • Wood Frame Construction
  • Fiberglass Roof
  • Asphalt
  • Stone

Interior Spaces

  • 1,831 Sq Ft Home
  • 1-Story Property
  • Vaulted Ceiling
  • Ceiling Fan
  • Vinyl Clad Windows
  • Insulated Windows
  • Fire and Smoke Detector
  • Electric Dryer Hookup

Kitchen

  • Oven
  • Range
  • Microwave
  • Plumbed For Ice Maker
  • Dishwasher
  • Quartz Countertops
  • Disposal

Flooring

  • Carpet
  • Tile

Bedrooms and Bathrooms

  • 4 Bedrooms
  • 2 Full Bathrooms

Eco-Friendly Details

  • Energy-Efficient Appliances
  • Energy-Efficient Windows
  • Energy-Efficient HVAC
  • Energy-Efficient Insulation

Outdoor Features

  • Covered Patio or Porch

Schools

  • East Elementary School
  • North Middle School
  • Bixby High School

Utilities

  • Zoned Heating and Cooling
  • Heating System Uses Gas
  • Tankless Water Heater
  • Phone Available
  • Cable TV Available

Community Details

  • Property has a Home Owners Association
  • Rowan Grove Blocks 4 9 Subdivision

Listing and Financial Details

  • Home warranty included in the sale of the property

Home Details

Home Type

Single Family

Year Built

Built in 2025

Lot Details

7,800 Sq Ft Lot

Parking

2

Listing Details

  • Directions: From 31st St and 193rd E Ave(county line rd) go east on E.31st St. and turn left on to N 29thth St, then turn left on Rockford Place, then left on to N. 30th St. Model Home located at 6515 N. 30th St. Broken Arrow.
  • Property Sub Type: Single Family Residence
  • Prop. Type: Residential
  • Year Built: 2025
  • Lot Size Acres: 0.179
  • Subdivision Name: Rowan Grove Blocks 4-9
  • Architectural Style: Contemporary
  • Garage Yn: Yes
  • Unit Levels: One
  • Efficiency: Appliances, HVAC, Insulation, Other, Windows
  • Building Stories: 1
  • Structure Type: House
  • Property Sub Type Additional: Single Family Residence
  • Special Features: NewHome
  • Stories: 1

Interior Features

  • Interior Amenities: High Ceilings, Other, Quartz Counters, Stone Counters, Cable TV, Vaulted Ceiling(s), Ceiling Fan(s), Electric Oven Connection, Gas Range Connection
  • Appliances: Dishwasher, Disposal, Microwave, Other, Oven, Range, Tankless Water Heater, Plumbed For Ice Maker
  • Has Basement: None
  • Basement YN: No
  • Full Bathrooms: 2
  • Total Bedrooms: 4
  • Fireplace: No
  • Flooring: Carpet, Tile
  • Living Area: 1831.0
  • Window Features: Vinyl, Insulated Windows

Exterior Features

  • Exterior Features: Concrete Driveway, Landscaping
  • Fencing: None
  • Lot Features: None
  • Pool Features: None
  • Home Warranty: Yes
  • Construction Type: Brick, Stone, Wood Frame
  • Direction Faces: Northeast
  • Foundation Details: Slab
  • Other Structures: None
  • Patio And Porch Features: Covered, Patio, Porch
  • Roof: Asphalt, Fiberglass

Garage/Parking

  • Attached Garage: Yes
  • Garage Spaces: 2.0
  • Parking Features: Attached, Garage

Utilities

  • Sewer: Rural
  • Utilities: Cable Available, Electricity Available, Natural Gas Available, Phone Available, Water Available
  • Water Source: Public
  • Laundry Features: Electric Dryer Hookup
  • Security: No Safety Shelter, Smoke Detector(s)
  • Cooling: Central Air
  • Cooling Y N: Yes
  • Heating: Central, Gas
  • Heating Yn: Yes

Condo/Co-op/Association

  • Community Features: Sidewalks
  • Senior Community: No
  • Amenities: None
  • Association Fee Frequency: Annually
  • Association: Yes

Schools

  • High School: Bixby
  • Elementary School: East (Formerly Northeast)
  • Junior High Dist: Bixby - Sch Dist (4)
  • Middle Or Junior School: North

Lot Info

  • Lot Size Sq Ft: 7800.0
  • Additional Parcels: No

Green Features

  • Green Building Verification Type: HERS Index Score

Tax Info

  • Tax Year: 2023

Home Values in the Area

Source: Public Records

Average Home Value in this Area


Source: Public Records

Agents Specializing in North Bixby, OK

See All Agents

Property History

We collect this data history from publicly available records. To have your information removed, we recommend requesting removal directly through your county’s website.

Date Event Price List to Sale Price per Sq Ft
10/31/2025 10/31/25 Sold $326,000 -2.0% $178 / Sq Ft
07/21/2025 07/21/25 Pending -- -- --
07/17/2025 07/17/25 For Sale $332,500 -- $182 / Sq Ft
Source: MLS Technology

Agents Affiliated with this Home

  • Section Image
See All Agents

Map

Source: MLS Technology

MLS Number: 2530777

MLS Technology
Your Personal Tour Guide

Ask me questions while you tour the home.