
Melanie Yacko
Urban Realty Group Corporation
(720) 902-9615
52 Total Sales
1 in Lone Tree
$850,000 Price
Estimated Value: $1,340,374
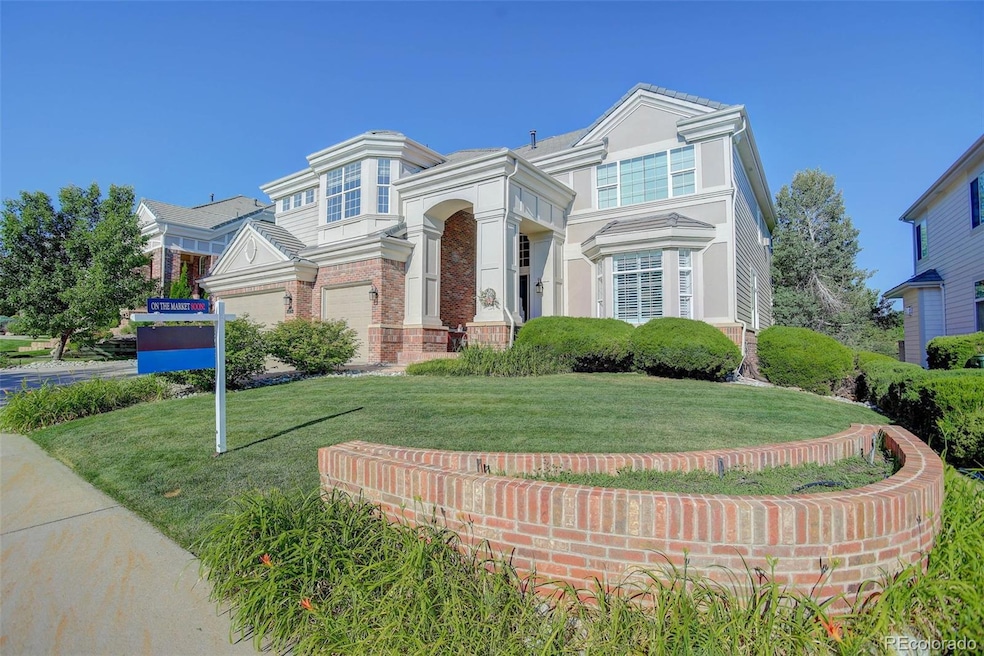
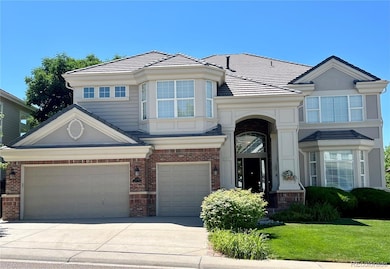
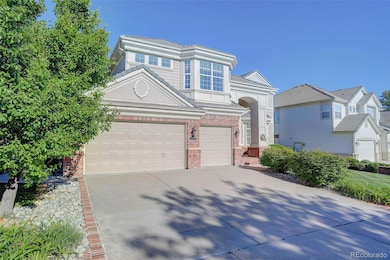
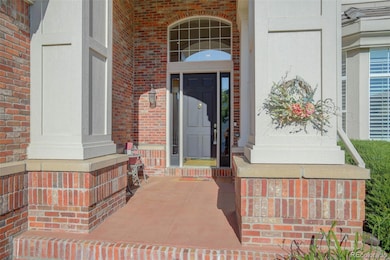
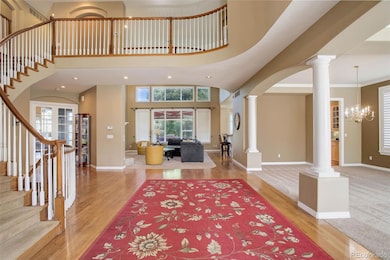
Your LUCKY DAY!! Buyers Financing Fell Apart!! Property Priced to Sell! Investors Take Note! Motivated! Great Opportunity for Fix & Flip OR Great Opportunity to build EQUITY and make this Beautiful Home exactly the way YOU want!! Prestigious Lone Tree Home you have been waiting and hoping for is here! Beautiful, convenient Carriage Club Home.
This spacious and open floor plan features 5 bedrooms, 5 bathrooms, 4,438 square feet plus an additional 2,232 square feet in the professionally finished, SEPARATE ENTRANCE, walk out basement!!
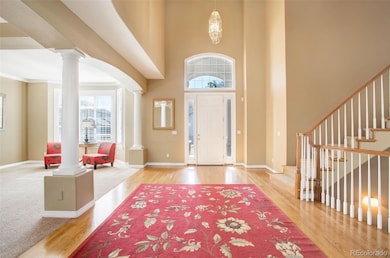
Upon Entering Experience sun filled 20' entrance with a dramatic sweeping staircase and welcoming living. The gourmet kitchen opens up to the great room and includes a breakfast nook with bay window, Island High Top (bar stools) for quick meals, snacks or television viewing and entertaining. Kitchen security door leads directly out to your deck for easy dining Al Fresco!! Granite countertops, GAS stove, Double oven and a Butlers Pantry are additional Kitchen Highlights!!
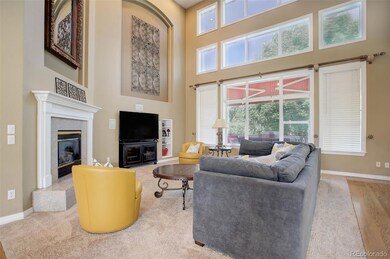
This Home sweet home has two fireplaces, Two new A/C's, Hardwood floors and new carpet making this home Move In Ready!
Quiet main floor office complete with french doors that lead to expansive deck!! Lush trees keep your summer outdoor living private while providing some mountain views in the winter.
Basement beautifully appointed with Italian Travertine floors, a 3/4 designer bathroom, bedroom, family room, Billiard Table (Included), bar/kitchen with sink, microwave, wine refrig & dishwasher! Basement has separate entrance french doors making it perfect for InLaws/RoomMate, Etc!!
Location!!Location, Location!!! Home Backs up to open space! Quick walk to Bluffs Regional Park with miles of walking, biking, hiking, and horse trails. Easy Access to I-25, Lone Tree Arts Center, parks galore, Sky Ridge Hospital, Lone Tree Rec Center, pickleball courts and golf course, & fabulous Park Meadows Mall! ....All of this in your zip code!!!
Make this beauty yours today!
Last Agent to Sell the Property
MARY GALLOWAY Brokerage Email: MaryPayneGalloway@Gmail.com,303-809-9997 License #1277645 Listed on: 07/09/2024
Melanie Yacko
Urban Realty Group Corporation
(720) 902-9615
52 Total Sales
1 in Lone Tree
$850,000 Price
Nadia Hrovat
Keller Williams DTC
(720) 706-3698
89 Total Sales
3 in Lone Tree
$660K - $1.7M Price Range
Aaron Moore
Equity Colorado Real Estate
(720) 738-5739
28 Total Sales
1 in Lone Tree
$1,440,000 Price
Mark Eibner
MB Metro Brokers Realty Oasis
(720) 780-0409
173 Total Sales
2 in Lone Tree
$690K - $1.3M Price Range
Kris Caldwell
eXp Realty, LLC
(720) 807-2585
115 Total Sales
1 in Lone Tree
$2,650,000 Price
Eric Johnson
MB Metro Brokers - Door2Denver
(720) 909-7898
44 Total Sales
1 in Lone Tree
$850,000 Price
We collect this data history from publicly available records. To have your information removed, we recommend requesting removal directly through your county’s website.
| Date | Event | Price | List to Sale | Price per Sq Ft |
|---|---|---|---|---|
| 09/12/2024 09/12/24 | Sold | $1,199,900 | 0.0% | $180 / Sq Ft |
| 08/15/2024 08/15/24 | Price Changed | $1,199,900 | -3.9% | $180 / Sq Ft |
| 08/15/2024 08/15/24 | For Sale | $1,249,000 | 0.0% | $187 / Sq Ft |
| 08/09/2024 08/09/24 | Pending | -- | -- | -- |
| 07/23/2024 07/23/24 | Price Changed | $1,249,000 | -3.6% | $187 / Sq Ft |
| 07/15/2024 07/15/24 | Price Changed | $1,295,000 | -3.3% | $194 / Sq Ft |
| 07/09/2024 07/09/24 | For Sale | $1,339,000 | -- | $201 / Sq Ft |
Seller's Agent in 2024
Mary Galloway
MARY GALLOWAY
(303) 809-9997
5 Total Sales
Buyer's Agent in 2024
Janene Smith
Reach Realty, LLC
(303) 901-8140
14 Total Sales
Source: REcolorado®
MLS Number: 2764824
APN: 2231-162-08-006
Disclaimer: Certain information contained herein is derived from information provided by parties other than Homes.com. All information provided is deemed reliable, but is not guaranteed to be accurate and should be independently verified.
All data is obtained from various sources and may not have been verified by broker or MLS GRID. Supplied Open House Information is subject to change without notice. All information should be independently reviewed and verified for accuracy. Properties may or may not be listed by the office/agent presenting the information. Some IDX listings have been excluded from this website. The content relating to real estate for sale in this Web site comes in part from the Internet Data eXchange (“IDX”) program of METROLIST, INC., DBA RECOLORADO®. Real estate listings held by brokers other than Ten-X are marked with the IDX Logo. This information is being provided for the consumers’ personal, non-commercial use and may not be used for any other purpose. All information is subject to change and should be independently verified.
This publication is designed to provide information with regard to the subject matter covered. It is displayed with the understanding that the publisher and authors are not engaged in rendering real estate, legal, accounting, tax, or other professional services and that the publisher and authors are not offering such advice in this publication. If real estate, legal, or other expert assistance is required, the services of a competent, professional person should be sought.
The information contained in this publication is subject to change without notice. METROLIST, INC., DBA RECOLORADO MAKES NO WARRANTY OF ANY KIND WITH REGARD TO THIS MATERIAL, INCLUDING, BUT NOT LIMITED TO, THE IMPLIED WARRANTIES OF MERCHANTABILITY AND FITNESS FOR A PARTICULAR PURPOSE. METROLIST, INC., DBA RECOLORADO SHALL NOT BE LIABLE FOR ERRORS CONTAINED HEREIN OR FOR ANY DAMAGES IN CONNECTION WITH THE FURNISHING, PERFORMANCE, OR USE OF THIS MATERIAL.
PUBLISHER’S NOTICE: All real estate advertised herein is subject to the Federal Fair Housing Act and the Colorado Fair Housing Act, which Acts make it illegal to make or publish any advertisement that indicates any preference, limitation, or discrimination based on race, color, religion, sex, handicap, familial status, or national origin.
METROLIST, INC., DBA RECOLORADO will not knowingly accept any advertising for real estate that is in violation of the law. All persons are hereby informed that all dwellings advertised are available on an equal opportunity basis.
© 2026 METROLIST, INC., DBA RECOLORADO® – All Rights Reserved. 6455 S. Yosemite St., Suite 500 Greenwood Village, CO 80111 USA
ALL RIGHTS RESERVED WORLDWIDE. No part of this publication may be reproduced, adapted, translated, stored in a retrieval system or transmitted in any form or by any means, electronic, mechanical, photocopying, recording, or otherwise, without the prior written permission of the publisher. The information contained herein including but not limited to all text, photographs, digital images, virtual tours, may be seeded and monitored for protection and tracking.
Listings courtesy of REcolorado® as distributed by MLS GRID.
Based on information submitted to the MLS GRID
Ask me questions while you tour the home.