NOT LISTED FOR SALE

Estimated Value: $605,000 - $688,000

3 Beds
2.5 Baths
1,874 Sq Ft
$346/Sq Ft Est. Value

Sale Details

Date Sold: August 15, 2025

Last sale price $625,000 $334 Per Sq Ft

Est. 4% increase in value since last sale

Current estimated payment $3,853 / mo

29 Days on Market

Highlights

  • Main Floor Primary Bedroom
  • Porch
  • Ceiling Fan
  • No HOA
  • Combination Kitchen and Dining Room
  • 3-minute walk to Traveling Bouy Park

About This Home

As of August 2025

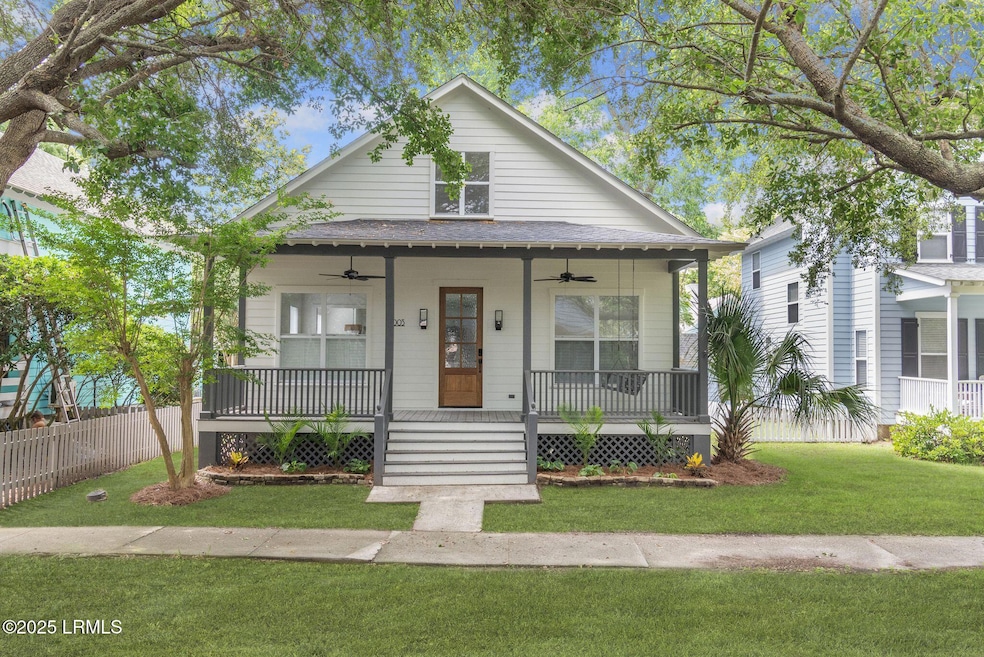
Live in the heart of charming Port Royal, SC! This fully remodeled 3-bedroom, 2.5-bath home is just steps from the water and some of the area's best restaurants. Enjoy modern living with stunning quartz countertops in the kitchen and master bath, all new finishes throughout, and a stylish, move-in ready design. A rare find in an unbeatable location!

Last Agent to Sell the Property

Andrew Pietz

Realty One Group Lowcountry License #99169 Listed on: 06/18/2025

Realty One Group Lowcountry

Last Buyer's Agent

Justin Keown

BHHS Bay Street Realty License #124322

BHHS Bay Street Realty
Create a Home Valuation Report for This Property
The Home Valuation Report is an in-depth analysis detailing your home's value as well as a comparison with similar homes in the area

Home Details

Home Type

  • Single Family

Est. Annual Taxes

  • $8,620

Year Built

  • Built in 1996 | Remodeled

Lot Details

  • 4,356

Parking

  • No Garage

Home Design

  • Frame Construction
  • Composition Roof

Interior Spaces

  • 1,874 Sq Ft Home
  • 2-Story Property
  • Sheet Rock Walls or Ceilings
  • Ceiling Fan
  • Family Room
  • Combination Kitchen and Dining Room
  • Crawl Space
  • Fire and Smoke Detector

Kitchen

  • Electric Oven or Range
  • Microwave
  • Ice Maker
  • Dishwasher
  • Disposal

Bedrooms and Bathrooms

  • 3 Bedrooms
  • Primary Bedroom on Main

Laundry

  • Dryer
  • Washer

Utilities

  • Cooling Available
  • Air Source Heat Pump
  • Electric Water Heater

Additional Features

  • Porch
  • 4,356 Sq Ft Lot

Community Details

  • No Home Owners Association

Listing and Financial Details

  • Assessor Parcel Number R110-010-000-0239-0000

Home Details

Home Type

Single Family

Est. Annual Taxes

$8,620

Year Built

Built in 1996 | Remodeled

Lot Details

4,356 Sq Ft Lot

Listing Details

  • Directions: Paris Ave to 10th St.
  • Prop. Type: Residential
  • Year Built: 1996
  • Property Sub-Type: Single Family Residence
  • Lot Size Acres: 0.1
  • SecurityFeatures: Smoke/Heat Detector
  • Ownership: Yes
  • MLS Status: Closed
  • Interior Features: Ceiling Fan
  • Unit Levels: Two Story
  • New Construction: No
  • Roof: Composition
  • Keywords ADU YN: No
  • Keywords Family Room: Yes
  • Keywords Formal Dining Room: No
  • Keywords Fireplace: No
  • Keywords GarageCarport: None
  • Keywords Waterfront: None
  • Keywords Dock: Not Applicable
  • General Property Description:Basement: No
  • Financial HOAPOA Fee: No
  • Style:Two Story: Yes
  • Exterior Extras Porch: Yes
  • Dining KitDinCombo: Yes
  • Cooling:Electric3: Yes
  • AppliancesEquipment Dishwasher: Yes
  • AppliancesEquipment ElecOvenRange: Yes
  • AppliancesEquipment Microwave: Yes
  • WaterSewer:Public Water: Yes
  • Other Rooms Family Room3: Yes
  • Other Rooms Master Bedroom 1st Flr: Yes
  • Walls:Sheet Rock: Yes
  • Cooling Heat Pump2: Yes
  • AppliancesEquipment Ceiling Fan: Yes
  • AppliancesEquipment Ice Maker: Yes
  • AppliancesEquipment SmokeHeat Detector: Yes
  • AppliancesEquipment Disposal: Yes
  • AppliancesEquipment Dryer: Yes
  • AppliancesEquipment Washer: Yes
  • Water Sewer Public Sewer: Yes
  • Roofing:Composition: Yes
  • Water Heater Electric4: Yes
  • Number Of Floors Other See Remarks: Yes
  • General Property Description Guest House: No
  • Property Condition:UpdatedRemodeled: Yes
  • Keywords:Senior Community YN2: No
  • Special Features: None
  • Property Sub Type: Detached

Interior Features

  • Flooring: Other (See Remarks)
  • Appliances: Dishwasher, Disposal, Dryer, Elec/Oven/Range, Ice Maker, Microwave, Refrigerator, Washer
  • Basement YN: No
  • Full Bathrooms: 2
  • Half Bathrooms: 1
  • Total Bedrooms: 3
  • Other Rooms:Pantry: Yes
  • BasementFoundation:Crawl: Yes

Exterior Features

  • Waterfront Features: None
  • Construction Type: Frame
  • Foundation Details: Crawl
  • Patio And Porch Features: Porch
  • Construction:Frame: Yes

Garage/Parking

  • Attached Garage: No
  • Parking Features: None

Utilities

  • Cooling: Electric, Heat Pump
  • Heating: Electric, Heat Pump
  • Cooling Y N: Yes
  • HeatingYN: Yes
  • Sewer: Public Sewer
  • Water Source: Public
  • Heating:Electric2: Yes
  • Heating:Heat Pump: Yes

Condo/Co-op/Association

  • Association: No

Lot Info

  • Zoning: Residential
  • Lot Size Sq Ft: 4356.0
  • ResoLotSizeUnits: Acres
  • Parcel Number: R110-010-000-0239-0000

Tax Info

  • Tax Annual Amount: 8620.0

Ownership History

We collect this data history from publicly available records. To have your information removed, we recommend requesting removal directly through your county’s website.

Date Name Owned For Owner Type

Purchase Details

Listed on
Jun 18, 2025
Closed on
Aug 11, 2025
Sold by
Shifting Tides Llc and Regent And Westbury Llc
Bought by
Seller's Agent
Andrew Pietz
Realty One Group Lowcountry
Buyer's Agent
Justin Keown
BHHS Bay Street Realty
List Price
$659,900
Sold Price
$625,000
Premium/Discount to List
-$34,900
-5.29%
Views
29
Current Estimated Value
$647,914

Home Financials for this Owner

Home Financials are based on the most recent Mortgage that was taken out on this home.
Estimated Appreciation
$22,914
Avg. Annual Appreciation
3.42%
Original Mortgage
$500,000
Outstanding Balance
$495,516
Interest Rate
6.67%
Mortgage Type
New Conventional
Estimated Equity
$152,398

Purchase Details

Listed on
Aug 28, 2024
Closed on
Feb 25, 2025
Sold by
Coker Robin
Bought by
Shifting Tides Llc and Regent And Westbury Llc
Seller's Agent
Mary Dobyns
Dobyns Realty
Buyer's Agent
Mary Dobyns
Dobyns Realty
List Price
$540,000
Sold Price
$440,000
Premium/Discount to List
-$100,000
-18.52%
Views
43

Home Financials for this Owner

Home Financials are based on the most recent Mortgage that was taken out on this home.
Avg. Annual Appreciation
111.02%
Original Mortgage
$472,000
Interest Rate
7.04%
Mortgage Type
Construction

Purchase Details

Listed on
May 17, 2022
Closed on
Jun 8, 2022
Sold by
Webber John H
Bought by
Coker Robin
Seller's Agent
Bob Jones
Howard Hanna Allen Tate Lowcou
Buyer's Agent
Whit Suber
Home Shop-Palmetto
List Price
$539,900
Sold Price
$507,000
Premium/Discount to List
-$32,900
-6.09%

Home Financials for this Owner

Home Financials are based on the most recent Mortgage that was taken out on this home.
Avg. Annual Appreciation
-5.25%
Original Mortgage
$516,615
Interest Rate
5.1%
Mortgage Type
VA
Source: Public Records

Purchase History

We collect this data history from publicly available records. To have your information removed, we recommend requesting removal directly through your county’s website.

Date Buyer Sale Price Title Company
$625,000 None Listed On Document
Shifting Tides Llc $440,000 None Listed On Document
Coker Robin $507,000 Eversole Law Firm Pc
Source: Public Records

Mortgage History

We collect this data history from publicly available records. To have your information removed, we recommend requesting removal directly through your county’s website.

Date Status Borrower Loan Amount
Open $500,000
Closed Shifting Tides Llc $472,000
Previous Owner Coker Robin $516,615
Previous Owner Webber John H $99,000
Previous Owner Webber John H $158,000
Previous Owner Webber John H $11,500
Previous Owner Webber John H $158,850
Source: Public Records

Property History

We collect this data history from publicly available records. To have your information removed, we recommend requesting removal directly through your county’s website.

Date Event Price List to Sale Price per Sq Ft Prior Sale
08/15/2025 08/15/25 Sold $625,000 -2.3% $334 / Sq Ft
07/10/2025 07/10/25 Price Changed $639,900 -1.5% $341 / Sq Ft
06/25/2025 06/25/25 Price Changed $649,900 -1.5% $347 / Sq Ft
06/18/2025 06/18/25 For Sale $659,900 +50.0% $352 / Sq Ft
02/25/2025 02/25/25 Sold $440,000 -18.5% $235 / Sq Ft View Prior Sale
08/28/2024 08/28/24 For Sale $540,000 +6.5% $288 / Sq Ft
07/12/2022 07/12/22 Sold $507,000 -6.1% $271 / Sq Ft View Prior Sale
05/17/2022 05/17/22 Pending -- -- --
04/20/2022 04/20/22 For Sale $539,900 -- $288 / Sq Ft
Source: Lowcountry Regional MLS

Tax History

We collect this data history from publicly available records. To have your information removed, we recommend requesting removal directly through your county’s website.

Year Tax Paid Tax Assessment Tax Assessment Total Assessment is a certain percentage of the fair market value that is determined by local assessors to be the total taxable value of land and additions on the property. Land Improvement
2025 $3,332 $29,420 $0 $0
2024 $3,332 $19,612 $4,408 $15,204
2023 $8,620 $19,612 $4,408 $15,204
2022 $4,007 $11,528 $1,520 $10,008
2021 $3,955 $13,190 $0 $0
2020 $3,846 $13,190 $0 $0
2019 $3,800 $13,190 $0 $0
2018 $1,187 $8,800 $0 $0
2017 $996 $7,650 $0 $0
2016 $967 $7,650 $0 $0
2014 $809 $7,650 $0 $0
Source: Public Records

Agents Affiliated with this Home

  • Section Image
  • Section Image
  • Section Image
  • Section Image
  • Section Image
See All Agents

Map

Source: Lowcountry Regional MLS

MLS Number: 191126

Lowcountry Regional MLS

APN: R110-010-000-0239-0000

Your Personal Tour Guide

Ask me questions while you tour the home.