
Angie Bitzan
Capital Real Estate Partners
(701) 557-8741
46 Total Sales
13 in Mandan
$35K - $135K Price Range

Estimated Value: $266,568 - $292,000
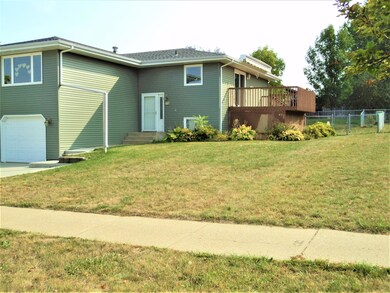
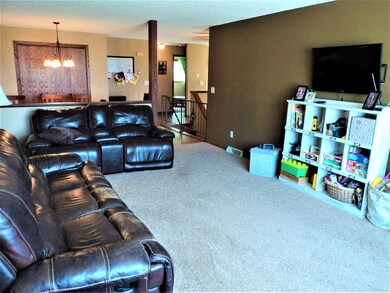
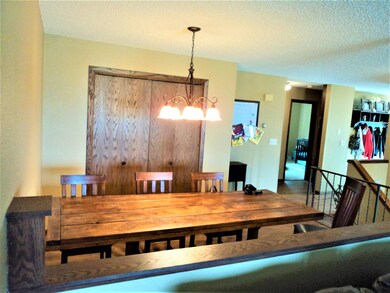
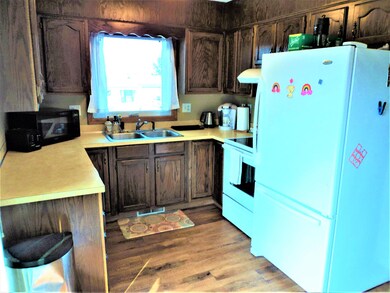
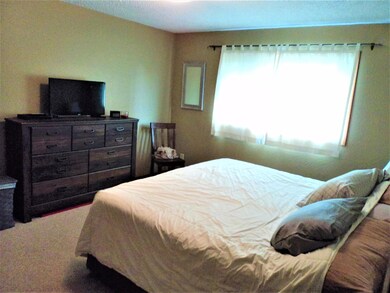
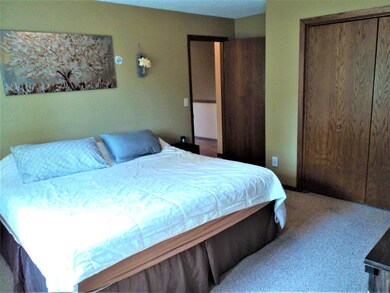
Well kept 3 bedroom townhome close to Mandan Middle School, Walmart, banks, medical facilities, sports complex and hotels. You'll appreciate the spacious open living-dining room on the main floor. Sit in shaded comfort under the retractable awning that covers the large deck just off the kitchen. Also included on the main level are 2 bedrooms and a full bath. The lower level features a 3rd bedroom, a family room, a 3/4 bath and a laundry room. The maintenance free exterior has newer steel siding and newer vinyl windows. The single stall garage has an insulated steel door with automatic door opener.
Last Agent to Sell the Property
BIANCO REALTY, INC. License #10003 Listed on: 09/24/2020
Last Buyer's Agent
SARAH TARVER
Better Homes and Gardens Real Estate Alliance Group License #9308
We collect this data history from publicly available records. To have your information removed, we recommend requesting removal directly through your county’s website.
Angie Bitzan
Capital Real Estate Partners
(701) 557-8741
46 Total Sales
13 in Mandan
$35K - $135K Price Range
Dot Frank
Better Homes and Gardens Real Estate Alliance Group
(701) 401-1167
79 Total Sales
20 in Mandan
$163K - $550K Price Range
Kaitlin Diede
CENTURY 21 Morrison Realty
(701) 502-4706
67 Total Sales
13 in Mandan
$170K - $451K Price Range
Tanya Wisnewski
NEXTHOME LEGENDARY PROPERTIES
(701) 401-6449
45 Total Sales
18 in Mandan
$185K - $566K Price Range
Jessica Silha
TRADEMARK REALTY
(701) 401-4987
87 Total Sales
17 in Mandan
$35K - $540K Price Range
Derek Brandenburg
eXp Realty - Fargo 3247
(701) 354-4221
528 Total Sales
8 in Mandan
$25K - $437K Price Range
We collect this data history from publicly available records. To have your information removed, we recommend requesting removal directly through your county’s website.
| Date | Buyer | Sale Price | Title Company |
|---|---|---|---|
| $198,900 | North Dakota Guaranty & Ttl | ||
| Schwartzmann Erin A | $189,900 | Morth Dakota Guaranty & Titl |
We collect this data history from publicly available records. To have your information removed, we recommend requesting removal directly through your county’s website.
| Date | Status | Borrower | Loan Amount |
|---|---|---|---|
| Previous Owner | $186,459 | ||
| Previous Owner | Heidt Marcia A | $90,000 | |
| Previous Owner | Heidt Marcia A | $13,701 | |
| Previous Owner | Heidt Marcia A | $6,832 | |
| Previous Owner | Heidt Marcia A | $4,333 |
We collect this data history from publicly available records. To have your information removed, we recommend requesting removal directly through your county’s website.
| Date | Event | Price | List to Sale | Price per Sq Ft | Prior Sale |
|---|---|---|---|---|---|
| 01/29/2021 01/29/21 | Sold | -- | -- | -- | |
| 12/21/2020 12/21/20 | Pending | -- | -- | -- | |
| 09/24/2020 09/24/20 | For Sale | $198,900 | +4.7% | $101 / Sq Ft | |
| 10/30/2018 10/30/18 | Sold | -- | -- | -- | View Prior Sale |
| 09/14/2018 09/14/18 | Pending | -- | -- | -- | |
| 07/13/2018 07/13/18 | For Sale | $189,900 | -- | $97 / Sq Ft |
We collect this data history from publicly available records. To have your information removed, we recommend requesting removal directly through your county’s website.
| Year | Tax Paid | Tax Assessment Tax Assessment Total Assessment is a certain percentage of the fair market value that is determined by local assessors to be the total taxable value of land and additions on the property. | Land | Improvement |
|---|---|---|---|---|
| 2026 | $2,517 | $93,850 | $0 | $0 |
| 2025 | $2,517 | $107,150 | $0 | $0 |
| 2024 | $25 | $89,500 | $0 | $0 |
| 2023 | $2,272 | $95,550 | $0 | $0 |
| 2022 | $2,163 | $88,900 | $0 | $0 |
| 2021 | $2,153 | $89,200 | $0 | $0 |
| 2020 | $2,114 | $156,300 | $0 | $0 |
| 2019 | $2,047 | $86,550 | $0 | $0 |
| 2018 | $1,943 | $86,550 | $12,500 | $74,050 |
| 2017 | $2,309 | $86,100 | $12,500 | $73,600 |
| 2016 | $2,236 | $87,750 | $12,500 | $75,250 |
| 2015 | $2,217 | $82,250 | $10,000 | $72,250 |
| 2014 | $1,900 | $60,200 | $8,650 | $51,550 |
| 2013 | $1,815 | $57,950 | $7,900 | $50,050 |
Seller's Agent in 2021
GERARD MATHERN
BIANCO REALTY, INC.
(701) 426-1840
22 Total Sales
ST
Buyer's Agent in 2021
SARAH TARVER
Better Homes and Gardens Real Estate Alliance Group
LS
Seller's Agent in 2018
LEANN STEIDL
BIANCO REALTY, INC.
Buyer's Agent in 2018
Beth Posey
RE/MAX CAPITAL
(701) 240-6416
152 Total Sales
Source: Bismarck Mandan Board of REALTORS®
MLS Number: 3408529
APN: 65-5122000
Ask me questions while you tour the home.