
Belinda Cameron
Heritage Realty Farm and Home
(877) 606-0642
83 Total Sales
2 in Trenton
$13K - $48K Price Range


Estimated Value: $154,066 - $241,000
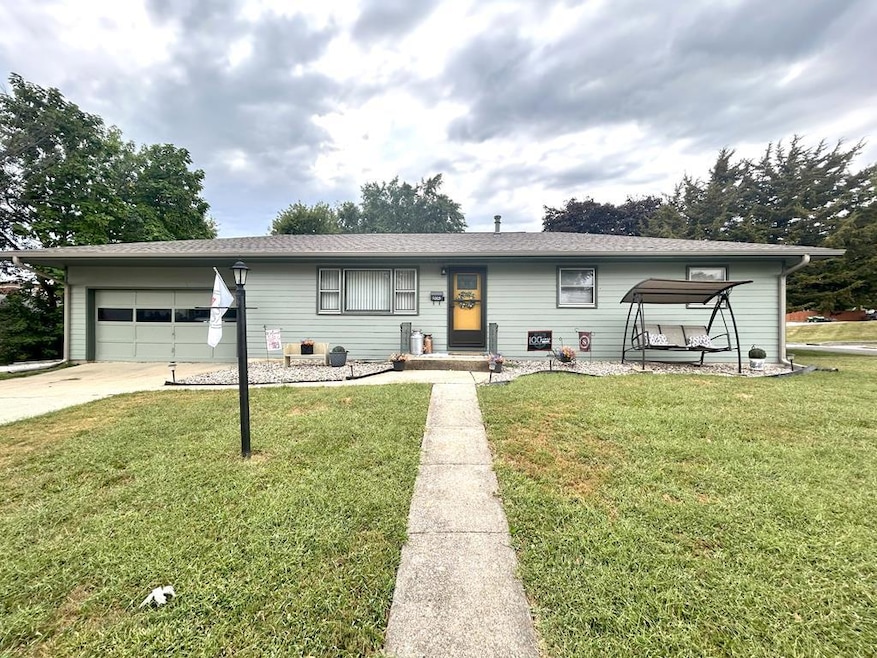
Welcome Home! This charming 3-bedroom, 3-bathroom home offers comfort, style, and space to make lasting memories. Step inside to discover beautifully updated bathrooms and a newer roof that adds peace of mind. With generous living areas both upstairs and down, there's plenty of room to host gatherings, relax, or simply enjoy everyday life. Out back, unwind on the spacious deck or beneath the covered patio. Whether you're entertaining guests or soaking in the sunset, this backyard is ready for it all. Homes like this don't stay on the market long—schedule your private showing today and see why this one feels just right.
Last Agent to Sell the Property
Century 21 Farm and Home Brokerage Phone: 6606462141 License #2019042439 Listed on: 09/18/2025
Last Buyer's Agent
Non MLS Agent
Non-MLS Agency
Belinda Cameron
Heritage Realty Farm and Home
(877) 606-0642
83 Total Sales
2 in Trenton
$13K - $48K Price Range
Anita Riley
RE/MAX Town and Country
(660) 605-6682
237 Total Sales
17 in Trenton
$40K - $218K Price Range
Tanya Burns
RE/MAX Town and Country
(816) 575-7995
328 Total Sales
5 in Trenton
$28K - $137K Price Range
Tony Nelson
United Country Nelson Real Estate
(660) 653-6423
71 Total Sales
1 in Trenton
$175,000 Price
Melissa Purkapile
Century 21 Team Elite
(660) 358-1125
322 Total Sales
235 in Trenton
$7K - $550K Price Range
Cole Rorebeck
Rorebeck Realty
(660) 333-8235
172 Total Sales
95 in Trenton
$7K - $850K Price Range
We collect this data history from publicly available records. To have your information removed, we recommend requesting removal directly through your county’s website.
| Date | Event | Price | List to Sale | Price per Sq Ft |
|---|---|---|---|---|
| 10/31/2025 10/31/25 | Sold | -- | -- | -- |
| 09/21/2025 09/21/25 | Pending | -- | -- | -- |
| 09/18/2025 09/18/25 | For Sale | $179,900 | -- | $130 / Sq Ft |
We collect this data history from publicly available records. To have your information removed, we recommend requesting removal directly through your county’s website.
| Year | Tax Paid | Tax Assessment Tax Assessment Total Assessment is a certain percentage of the fair market value that is determined by local assessors to be the total taxable value of land and additions on the property. | Land | Improvement |
|---|---|---|---|---|
| 2025 | $1,317 | $17,350 | $520 | $16,830 |
| 2024 | $1,138 | $15,170 | $520 | $14,650 |
| 2023 | $1,140 | $15,170 | $520 | $14,650 |
| 2022 | $1,130 | $15,170 | $520 | $14,650 |
| 2021 | $1,119 | $15,170 | $520 | $14,650 |
| 2020 | $1,122 | $15,170 | $520 | $14,650 |
| 2019 | $1,060 | $15,170 | $520 | $14,650 |
| 2018 | $1,070 | $15,330 | $520 | $14,810 |
| 2017 | $1,053 | $15,330 | $520 | $14,810 |
| 2016 | $871 | $12,210 | $520 | $11,690 |
| 2015 | -- | $12,210 | $520 | $11,690 |
| 2013 | -- | $12,212 | $521 | $11,691 |
| 2012 | -- | $64,270 | $2,740 | $61,530 |
LH
Seller's Agent in 2025
Lori Holder
Century 21 Farm and Home
(816) 665-7191
31 Total Sales
NA
Buyer's Agent in 2025
Non MLS Agent
Non-MLS Agency
Source: Northeast Central Association of REALTORS®
MLS Number: 43309
APN: 110516032500100
Disclaimer: Certain information contained herein is derived from information provided by parties other than Homes.com. All information provided is deemed reliable, but is not guaranteed to be accurate and should be independently verified.
IDX information is provided exclusively for personal, non-commercial use, and may not be used for any purpose other than to identify prospective properties consumers may be interested in purchasing. Information is deemed reliable but not guaranteed.
Ask me questions while you tour the home.