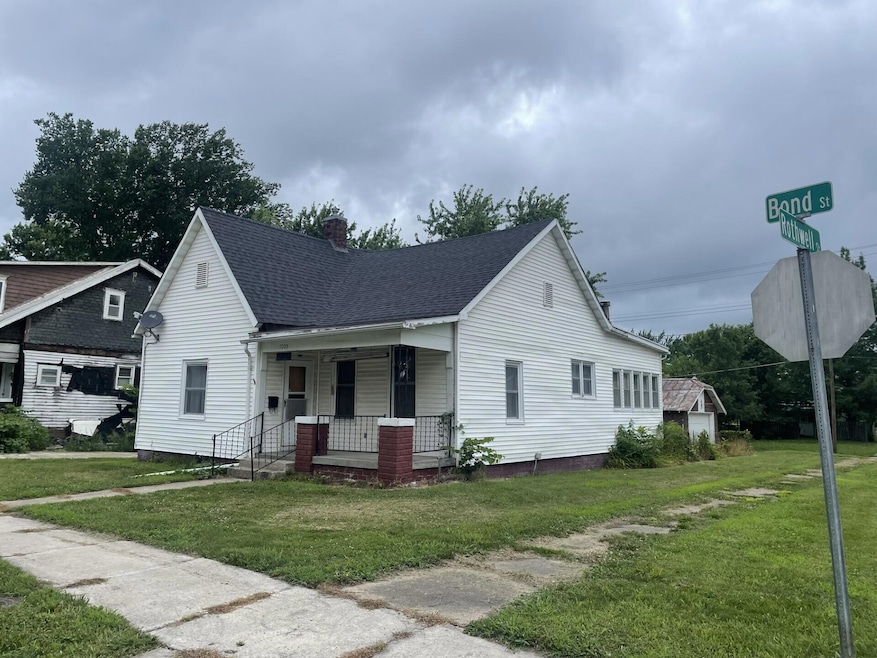
NOT LISTED FOR SALE

Estimated Value: $37,066

2 Beds
1 Bath
1,168 Sq Ft
$32/Sq Ft Est. Value

Sale Details

Date Sold: July 21, 2025

Current estimated payment $231 / mo

3 Days on Market

Highlights

  • Wood Flooring
  • Bonus Room
  • Cottage
  • Main Floor Bedroom
  • No HOA
  • First Floor Utility Room

About This Home

As of July 2025

Investor Special - Great Bones, Solid Updates, Big Potential!
This 1168 sq ft home sits on a corner lot and already has some big-ticket updates done: newer roof, updated insulation, siding, and windows. The layout includes a back porch that was used as a second bedroom and has laundry hookups in place. Floors have some sloping—typical for the age, but overall structure appears sound. Detached two-car garage adds extra value. Whether you're looking for a flip, rental, or affordable starter project, this property offers plenty of upside with minimal upfront work.

Last Agent to Sell the Property

Jane Loeber

Advantage Real Estate License #1999028158 Listed on: 07/01/2025

Last Buyer's Agent

Jane Loeber

Advantage Real Estate License #1999028158 Listed on: 07/01/2025

Home Details

Home Type

  • Single Family

Est. Annual Taxes

  • $319

Year Built

  • Built in 1920

Lot Details

  • 6,500 Sq Ft Lot
  • Lot Dimensions are 50 x 130
  • Back Yard Fenced
  • Wire Fence

Parking

  • 2 Car Detached Garage

Home Design

  • Cottage
  • Brick Foundation
  • Architectural Shingle Roof
  • Vinyl Construction Material

Interior Spaces

  • 1,168 Sq Ft Home
  • Paddle Fans
  • Living Room
  • Dining Room
  • Bonus Room
  • First Floor Utility Room
  • Utility Room
  • Storm Doors

Kitchen

  • Eat-In Kitchen
  • Laminate Countertops

Flooring

  • Wood
  • Vinyl

Bedrooms and Bathrooms

  • 2 Bedrooms
  • Main Floor Bedroom
  • Bathroom on Main Level
  • 1 Full Bathroom
  • Shower

Laundry

  • Laundry on main level
  • Washer and Dryer Hookup

Unfinished Basement

  • Exterior Basement Entry
  • Crawl Space

Outdoor Features

  • Front Porch

Schools

  • North Park Elementary School
  • Moberly Jr Hi Middle School
  • Moberly Sr Hi High School

Utilities

  • Forced Air Heating and Cooling System
  • Heating System Uses Natural Gas
  • High Speed Internet
  • Cable TV Available

Community Details

  • No Home Owners Association
  • Moberly Subdivision

Listing and Financial Details

  • Assessor Parcel Number 10-1.0-02.0-1.0-001-094.000

Home Details

Home Type

Single Family

Est. Annual Taxes

$319

Year Built

Built in 1920

Lot Details

6,500 Sq Ft Lot

Parking

2

Listing Details

  • Directions: Corner of Bond St. & Rothwell St.
  • Lot Size: 50 x 130
  • Prop. Type: Residential
  • Bedroom 1 Level: Main
  • Bonus Room Level: Main
  • Dining Room Level: Main
  • Full Bathroom Level: Main
  • Kitchen Level: Main
  • Living Room Level: Main
  • Year Built: 1920
  • BathsFull34MainLevel: 1
  • BathsFull34Total: 1
  • Property Sub Type: Single Family Residence
  • Lot Size Acres: 0.15
  • Road Surface Type: Paved, Public Maintained
  • Subdivision Name: MOBERLY
  • Above Grade Finished Sq Ft: 1168.0
  • Architectural Style: Cottage Bungalow
  • Cooling:Central Electric: Yes
  • Roof:ArchitecturalShingle: Yes
  • Utilities:Gas-Natural: Yes
  • Heat Fuel:Natural Gas: Yes
  • Heat Type:Forced Air: Yes
  • Rooms:Dining Room: Yes
  • Rooms:Living Room: Yes
  • Foundation Access:Outside Entrance: Yes
  • Dining:Eat-In Kitchen: Yes
  • Utilities:Electric-City: Yes
  • Utilities:Sewage-City: Yes
  • Utilities:Water-City: Yes
  • Flooring:Vinyl3: Yes
  • Flooring:Wood2: Yes
  • Rooms:Bonus Room: Yes
  • Garage Type Detached: Yes
  • Fence:Backyard: Yes
  • Exterior Finish:Vinyl2: Yes
  • Foundation Material:Brick: Yes
  • Porch:Front2: Yes
  • Foundation Type:Crawl Space: Yes
  • Foundation Type:Part Bsmt Unfinished: Yes
  • Fence Material:SmoothWoven Wire2: Yes
  • Special Features: None

Interior Features

  • Has Basement: Crawl Space
  • Utility Room Level: Main
  • Flooring: Wood, Vinyl
  • Interior Amenities: High Spd Int Access, Stand AloneShwr/MBR, Washer/DryerConnectn, Eat-in Kitchen, Counter-Laminate, Cabinets-Wood
  • Basement YN: Yes
  • Full Bathrooms: 1
  • Total Bedrooms: 2
  • Door Features: Storm Door(s)
  • Living Area: 1168.0
  • InteriorFeatures:CeilingPaddleFan(s): Yes
  • InteriorFeatures:High Spd Int Access: Yes
  • InteriorFeatures:Laundry-Main Floor: Yes
  • InteriorFeatures:WasherDryerConnectn: Yes
  • KitchenFeatures:Cabinets-Wood: Yes
  • InteriorFeatures:Cable Available: Yes
  • InteriorFeatures:Stand AloneShwrMBR: Yes
  • InteriorFeatures:Storm Door(s): Yes
  • KitchenFeatures:Counter-Laminate: Yes

Exterior Features

  • Roof: ArchitecturalShingle
  • Fencing: Backyard, Wire
  • Foundation Details: Brick/Mortar
  • Patio And Porch Features: Front Porch

Garage/Parking

  • Garage Spaces: 2.0
  • Parking Features: Detached
  • General Property Description:Garage Capacity: 2

Utilities

  • Utilities: Cable Available, Water-City, Gas-Natural, Sewage-City, Electric-City, Trash-City
  • Cooling: Central Electric, Ceiling/PaddleFan(s)
  • Heating: Forced Air, Natural Gas
  • Laundry Features: Laundry-Main Floor
  • Cooling Y N: Yes
  • Heating Yn: Yes

Condo/Co-op/Association

  • Association: No

Schools

  • Elementary School: North Park
  • Junior High Dist: Moberly
  • High School: Moberly Sr Hi
  • Middle Or Junior School: Moberly Jr Hi

Lot Info

  • Land Lease Amount Frequency: N/A
  • Land Lease: No
  • Lot Size Sq Ft: 6500.0
  • Parcel #: 10-1.0-02.0-1.0-001-094.000

Tax Info

  • Tax Annual Amount: 319.0
  • Tax Year: 2024

Ownership History

We collect this data history from publicly available records. To have your information removed, we recommend requesting removal directly through your county’s website.

Date Name Owned For Owner Type

Purchase Details

Listed on
Jul 1, 2025
Closed on
Jul 21, 2025
Sold by
Bought by
Seller's Agent
Jane Loeber
Advantage Real Estate
Buyer's Agent
Jane Loeber
Advantage Real Estate
List Price
$35,000
Views
12
Current Estimated Value
$37,066

Home Financials for this Owner

Home Financials are based on the most recent Mortgage that was taken out on this home.
Avg. Annual Appreciation
5.90%
Original Mortgage
$34,500
Outstanding Balance
$34,170
Interest Rate
6.85%
Mortgage Type
New Conventional
Estimated Equity
$2,896
Source: Public Records
Create a Home Valuation Report for This Property
The Home Valuation Report is an in-depth analysis detailing your home's value as well as a comparison with similar homes in the area

Home Values in the Area

Source: Public Records

Average Home Value in this Area


Source: Public Records

Purchase History

We collect this data history from publicly available records. To have your information removed, we recommend requesting removal directly through your county’s website.

Date Buyer Sale Price Title Company
-- Town & Country Abstract
Source: Public Records

Mortgage History

We collect this data history from publicly available records. To have your information removed, we recommend requesting removal directly through your county’s website.

Date Status Borrower Loan Amount
Open $34,500
Source: Public Records

Property History

We collect this data history from publicly available records. To have your information removed, we recommend requesting removal directly through your county’s website.

Date Event Price List to Sale Price per Sq Ft
07/21/2025 07/21/25 Sold -- -- --
07/04/2025 07/04/25 Pending -- -- --
07/01/2025 07/01/25 For Sale $35,000 -- $30 / Sq Ft
Source: Columbia Board of REALTORS®

Tax History

We collect this data history from publicly available records. To have your information removed, we recommend requesting removal directly through your county’s website.

Year Tax Paid Tax Assessment Tax Assessment Total Assessment is a certain percentage of the fair market value that is determined by local assessors to be the total taxable value of land and additions on the property. Land Improvement
2025 $347 $4,670 $982 $3,688
2024 $3 $4,320 $855 $3,465
2023 $319 $4,320 $855 $3,465
2022 $295 $4,090 $854 $3,236
2020 $294 $4,090 $854 $3,236
2019 $294 $4,090 $854 $3,236
2018 $293 $4,090 $854 $3,236
2017 $292 $4,090 $0 $0
2016 $194 $2,730 $0 $0
2014 -- $2,620 $0 $0
2013 -- $2,620 $0 $0
2012 -- $1,840 $0 $0
Source: Public Records

Agents Affiliated with this Home

  • Section Image
See All Agents

Map

Source: Columbia Board of REALTORS®

MLS Number: 428168

Columbia Board of REALTORS®

APN: 10-1.0-02.0-1.0-001-094.000

Your Personal Tour Guide

Ask me questions while you tour the home.