
Erin Hill
Coldwell Banker Real Estate Group
(224) 970-3247
172 Total Sales
1 in Edgelawn Randall
$339,000 Price
Estimated Value: $226,099
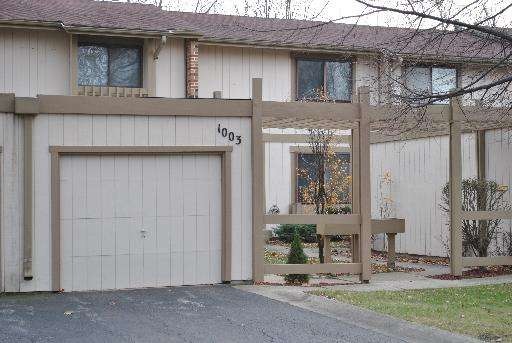
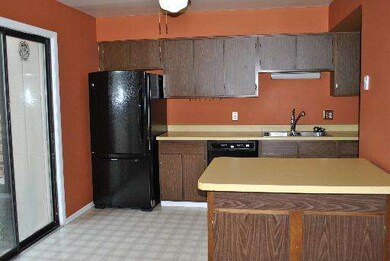
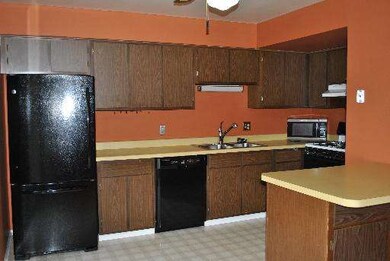
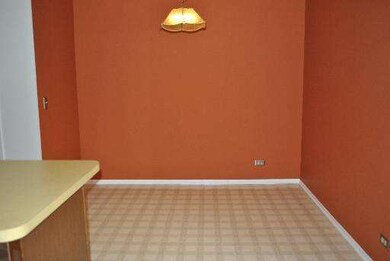
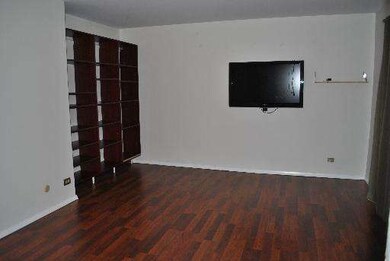
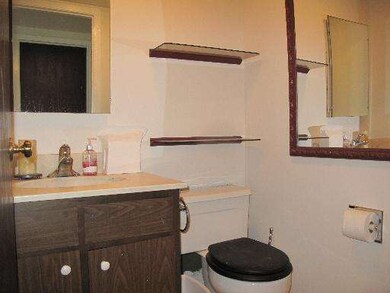
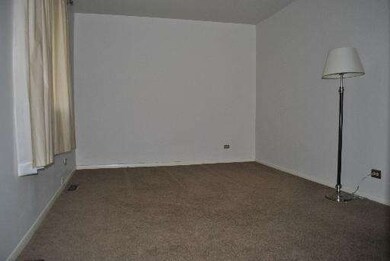
Buyers Fin Fell! Fresh & Ready to Go! 2 Bed, 2 Bath w/ Full Basement -backs open area! Fm Rm w Wood Laminate Floors, Big Eat In Kitchen w/ SGD to Patio! Master Bedroom and 2nd Spacious Bedroom and Full Updated Bath! Rec Room Area in Basement & Large Utility & Storage Rms! Great View!Cute Patio w/ no neighbors behind! Clubhouse & Pool Community!Sold as-is for quick sale!
Last Agent to Sell the Property
Legacy Properties, A Sarah Leonard Company, LLC License #475133418 Listed on: 10/09/2012
We collect this data history from publicly available records. To have your information removed, we recommend requesting removal directly through your county’s website.
Erin Hill
Coldwell Banker Real Estate Group
(224) 970-3247
172 Total Sales
1 in Edgelawn Randall
$339,000 Price
Oliva Escutia
Real People Realty
(815) 893-2710
58 Total Sales
1 in Edgelawn Randall
$287,000 Price
Roberto Morales-Corona
Coldwell Banker Realty
(224) 427-6956
67 Total Sales
1 in Edgelawn Randall
$200,000 Price
Justine Yannias
Baird & Warner
(331) 241-6350
16 Total Sales
1 in Edgelawn Randall
$335,000 Price
Malcolm Payne
Payne Realty GA
(470) 747-6786
155 Total Sales
2 in Edgelawn Randall
$282K - $288K Price Range
Jahari Thompson
Epique Realty Inc
(877) 460-7405
17 Total Sales
1 in Edgelawn Randall
$330,000 Price
We collect this data history from publicly available records. To have your information removed, we recommend requesting removal directly through your county’s website.
| Year | Tax Paid | Tax Assessment Tax Assessment Total Assessment is a certain percentage of the fair market value that is determined by local assessors to be the total taxable value of land and additions on the property. | Land | Improvement |
|---|---|---|---|---|
| 2025 | $4,303 | $65,927 | $5,800 | $60,127 |
| 2024 | $4,303 | $60,268 | $5,302 | $54,966 |
| 2023 | $3,927 | $53,849 | $4,737 | $49,112 |
| 2022 | $3,818 | $49,132 | $4,322 | $44,810 |
| 2021 | $3,631 | $45,743 | $4,024 | $41,719 |
| 2020 | $3,416 | $42,489 | $3,738 | $38,751 |
| 2019 | $3,263 | $39,367 | $3,463 | $35,904 |
| 2018 | $2,967 | $35,725 | $3,203 | $32,522 |
| 2017 | $2,472 | $30,015 | $2,951 | $27,064 |
| 2016 | $2,020 | $25,012 | $2,530 | $22,482 |
| 2015 | -- | $22,160 | $2,176 | $19,984 |
| 2014 | -- | $20,301 | $2,093 | $18,208 |
| 2013 | -- | $20,012 | $2,063 | $17,949 |
Seller's Agent in 2013
Melissa Garcia
Legacy Properties, A Sarah Leonard Company, LLC
(630) 878-9868
15 in this area
536 Total Sales
Buyer's Agent in 2013
Shauna Wiet
Coldwell Banker Realty
(630) 849-6223
16 Total Sales
Source: Midwest Real Estate Data (MRED)
MLS Number: 08177321
APN: 15-17-109-007
Disclaimer: Certain information contained herein is derived from information provided by parties other than Homes.com. All information provided is deemed reliable, but is not guaranteed to be accurate and should be independently verified.
All data is obtained from various sources and may not have been verified by broker or MLS GRID. Supplied Open House Information is subject to change without notice. All information should be independently reviewed and verified for accuracy. Properties may or may not be listed by the office/agent presenting the information. Some IDX listings have been excluded from this website.
Listings courtesy of Midwest Real Estate Data (MRED) as distributed by MLS GRID.
Based on information submitted to the MLS GRID
Ask me questions while you tour the home.