NOT LISTED FOR SALE

Estimated Value: $572,000 - $611,653

5 Beds
2.5 Baths
3,150 Sq Ft
$188/Sq Ft Est. Value

Sale Details

Date Sold: November 24, 2025

Current estimated payment $3,633 / mo

8 Days on Market

Highlights

  • Fitness Center
  • Medical Services
  • Property is near public transit
  • L.J. Alleman Middle School Rated A-
  • 0.38 Acre Lot
  • Traditional Architecture

About This Home

As of November 2025

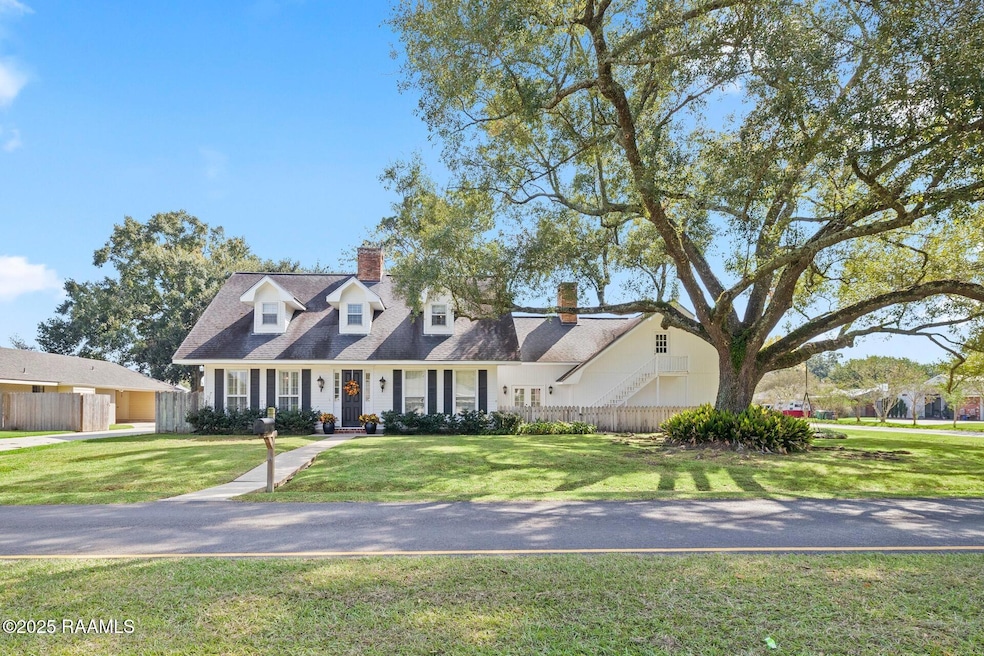
Beautiful rooms are all the rage! This style of house in this hot area is a rare find, indeed. Located In the coveted E. Bayou Parkway area, next to River Ranch! Close to schools, shopping, hospitals, restaurants and more! Many bedrooms and flexspace opportunities! Charm, character and warmth! This 5- bedroom home has so much to offer today's homebuyers. Neutral paint colors, tasteful accents, two living rooms... one is formal (with wood burning fireplace) and another (with wood burning fireplace) is open to the kitchen and breakfast area, a formal dining room, a large laundry area, a big, fully-fenced backyard and a spacious kitchen with new granite countertops and lots of cabinets. The attic space above the carport is just waiting to be transformed into your dream flex space... accessible from the main house or from the home's exterior staircase. The wide, deep back porch is covered and offers room enough for visiting, dining and watching outdoor activities. The view of the backyard is delightful with plenty of space for soccer, pets, even a future pool! An adorable, yet functional, matching workshop/playhouse lends itself to extra storage options, hobbies, etc. This residence is a beautiful marriage of vintage and today's stylings. From painted, beamed ceilings to old brick and wood floors, the finishes are classic. Come make memories here with family and friends!

Last Agent to Sell the Property

Priscilla Feinberg

Compass License #0995683209 Listed on: 10/30/2025

Compass

Last Buyer's Agent

Jarrid Boudreaux

NextHome Cutting Edge Realty License #995707307

NextHome Cutting Edge Realty

Range of Values:

--
Value Increase
--
Percent Increase
--
Adjusted for Inflation
Collateral Analytics

Collateral Analytics Collateral Analytics AVMs (Automated Valuation Model) employ a number of statistical approaches combined with neighborhood-specific comparable selection guarantees the most up-to-date and precise valuations.

Not Available

Collateral Analytics does not have data for the current month. Please view the chart for historical values.

ICE

ICE Mortgage Technology ICE Mortgage Technology’s AVM (Automated Valuation Model) is a state-of-the-art online residential property valuation tool that provides a quick and accurate estimate of the value of almost any home in the U.S.

Not Available

ICE Mortgage Technology does not have data for the current month. Please view the chart for historical values.

First American

First American First American Data & Analytics’ next-generation AVM combines unrivaled data assets with a blended ensemble of valuation models to produce highly accurate, reliable valuations you can trust.

Not Available

First American does not have data for the current month. Please view the chart for historical values.

Quantarium

Quantarium Quantarium’s valuation service, repeatedly proven the industry’s most accurate and comprehensive, is supercharged with a self-learning and auto-tuning AI engine that continually becomes smarter and more accurate as it processes daily inputs from the industry’s leading RE data lake.

Not Available

Quantarium does not have data for the current month. Please view the chart for historical values.

Average Value
Not Available
List Price
Sold Price
Create a Home Valuation Report for This Property
The Home Valuation Report is an in-depth analysis detailing your home's value as well as a comparison with similar homes in the area

Home Details

Home Type

  • Single Family

Lot Details

  • 16,553 Sq Ft Lot
  • Lot Dimensions are 100 x 150 x 151 x 119
  • Property is Fully Fenced
  • Privacy Fence
  • Wood Fence
  • Landscaped
  • Corner Lot
  • Level Lot

Parking

  • 2 Carport Spaces

Home Design

  • Traditional Architecture
  • Slab Foundation
  • Frame Construction
  • Composition Roof
  • Wood Siding

Interior Spaces

  • 3,150 Sq Ft Home
  • 2-Story Property
  • Bookcases
  • Crown Molding
  • 2 Fireplaces
  • Wood Burning Fireplace
  • Fireplace Features Masonry
  • Washer and Electric Dryer Hookup

Kitchen

  • Breakfast Area or Nook
  • Induction Cooktop
  • Microwave
  • Dishwasher
  • Granite Countertops
  • Cultured Marble Countertops
  • Disposal

Flooring

  • Wood
  • Brick
  • Carpet
  • Tile

Bedrooms and Bathrooms

  • 5 Bedrooms
  • Dual Closets
  • Walk-In Closet

Outdoor Features

  • Covered Patio or Porch
  • Exterior Lighting
  • Separate Outdoor Workshop

Schools

  • Cpl. M. Middlebrook Elementary School
  • L J Alleman Middle School
  • Comeaux High School

Additional Features

  • Property is near public transit
  • Zoned Heating and Cooling

Listing and Financial Details

  • Tax Lot 59

Community Details

Overview

  • Ivanhoe Est Subdivision

Amenities

  • Medical Services
  • Shops

Recreation

  • Fitness Center

Home Details

Home Type

Single Family

Lot Details

0.38 Acres

Listing Details

  • Property Sub Type: Single Family Residence
  • Prop. Type: Residential
  • Horses: No
  • Lot Size Acres: 0.38
  • Lot Size: 100 x 150 x 151 x 119
  • Road Frontage Type: City Street, Paved
  • Subdivision Name: Ivanhoe Est
  • Directions: Kaliste Saloom to E Bayou Pkwy.
  • Architectural Style: Traditional
  • Carport Y N: Yes
  • Garage Yn: No
  • Building Stories: 2
  • List_136: 92.028206
  • Special Features: None
  • Stories: 2

Interior Features

  • Appliances: Induction Cooktop, Dishwasher, Disposal, Electric Range, Microwave, Refrigerator
  • Full Bathrooms: 2
  • Half Bathrooms: 1
  • Total Bedrooms: 5
  • Fireplace Features: 2 Fireplaces, Masonry, Wood Burning
  • Fireplaces: 2
  • Fireplace: Yes
  • Flooring: Brick, Carpet, Tile, Wood
  • Interior Amenities: Bookcases, Crown Molding, Dual Closets, Varied Ceiling Heights, Walk-In Closet(s), Cultured Marble Counters, Granite Counters
  • Living Area: 3150

Exterior Features

  • Fencing: Full, Privacy, Wood
  • Lot Features: 0 to 0.5 Acres, Back Yard Access, Corner Lot, Landscaped, Level, Near Public Transit
  • Pool Private: No
  • Disclosures: Property Disclosure
  • Exclusions: Drapes,Light Fixtures,Mirrors
  • Home Warranty: No
  • Construction Type: Wood Siding, Frame
  • Exterior Features: Lighting
  • Foundation Details: Slab
  • Other Structures: Workshop
  • Patio And Porch Features: Covered, Open, Porch
  • Property Condition: Resale
  • Roof: Composition

Garage/Parking

  • Carport Spaces: 2
  • Covered Parking Spaces: 2
  • Parking Features: Attached, Carport
  • Total Parking Spaces: 2

Utilities

  • Laundry Features: Electric Dryer Hookup, Washer Hookup
  • Cooling: Multi Units, Central Air, Zoned
  • Cooling Y N: Yes
  • Heating: Central, Electric
  • Heating Yn: Yes
  • Electric: Elec: City
  • Electricity On Property: Yes
  • Sewer: Public Sewer
  • Gas Company: Gas: Atmos

Condo/Co-op/Association

  • Community Features: Fitness Center, Medical Facility, Other, Shopping/Mall

Schools

  • Elementary School: Cpl. M. Middlebrook
  • Junior High Dist: Lafayette Parish
  • High School: Comeaux
  • Middle Or Junior School: L J Alleman

Lot Info

  • Lot Size Sq Ft: 16552.8

Tax Info

  • Tax Lot: 59

Ownership History

We collect this data history from publicly available records. To have your information removed, we recommend requesting removal directly through your county’s website.

Date Name Owned For Owner Type

Purchase Details

Listed on
Oct 30, 2025
Closed on
Nov 24, 2025
Sold by
Lalande Theodore Dennie and Lalande Amanda Nicole
Bought by
Seller's Agent
Priscilla Feinberg
Compass
Buyer's Agent
Jarrid Boudreaux
NextHome Cutting Edge Realty
List Price
$599,000
Views
30
Current Estimated Value
$590,819

Home Financials for this Owner

Home Financials are based on the most recent Mortgage that was taken out on this home.
Avg. Annual Appreciation
2.04%
Original Mortgage
$350,400
Outstanding Balance
$348,058
Interest Rate
6.3%
Mortgage Type
New Conventional
Estimated Equity
$245,355

Purchase Details

Closed on
Aug 7, 2015
Sold by
Mcdougald David Blake and Mcdougald Julie Chance
Bought by
Lalande Theodore Dennie and Wethey Amanda Nicole

Home Financials for this Owner

Home Financials are based on the most recent Mortgage that was taken out on this home.
Original Mortgage
$348,000
Interest Rate
3.75%
Mortgage Type
Adjustable Rate Mortgage/ARM

Purchase Details

Listed on
Aug 27, 2012
Closed on
Nov 30, 2012
Sold by
Minter Larry S and Minter Janinie Rose
Bought by
Mcdougald David Blake and Mcdougald Jule Chance
Seller's Agent
Charles Baudoin
Compass
Buyer's Agent
Priscilla Feinberg
Latter & Blum
List Price
$425,000

Home Financials for this Owner

Home Financials are based on the most recent Mortgage that was taken out on this home.
Avg. Annual Appreciation
3.05%
Original Mortgage
$255,000
Interest Rate
3.41%
Mortgage Type
New Conventional
Source: Public Records

Home Values in the Area

Source: Public Records

Average Home Value in this Area


Source: Public Records

Agents Specializing in Bois De Lafayette, LA

See All Agents

Purchase History

We collect this data history from publicly available records. To have your information removed, we recommend requesting removal directly through your county’s website.

Date Buyer Sale Price Title Company
$584,000 None Listed On Document
Lalande Theodore Dennie $435,000 Old Republic National Title
Mcdougald David Blake $392,500 None Available
Source: Public Records

Mortgage History

We collect this data history from publicly available records. To have your information removed, we recommend requesting removal directly through your county’s website.

Date Status Borrower Loan Amount
Open $350,400
Previous Owner Lalande Theodore Dennie $80,750
Previous Owner Lalande Theodore Dennise $328,406
Previous Owner Lalande Theodore Dennie $348,000
Previous Owner Mcdougald David Blake $255,000
Source: Public Records

Property History

We collect this data history from publicly available records. To have your information removed, we recommend requesting removal directly through your county’s website.

Date Event Price List to Sale Price per Sq Ft Prior Sale
11/24/2025 11/24/25 Sold -- -- --
11/07/2025 11/07/25 Pending -- -- --
10/30/2025 10/30/25 For Sale $599,000 +40.9% $190 / Sq Ft
11/30/2012 11/30/12 Sold -- -- -- View Prior Sale
09/25/2012 09/25/12 Pending -- -- --
08/28/2012 08/28/12 For Sale $425,000 -- $144 / Sq Ft
Source: REALTOR® Association of Acadiana

Tax History

We collect this data history from publicly available records. To have your information removed, we recommend requesting removal directly through your county’s website.

Year Tax Paid Tax Assessment Tax Assessment Total Assessment is a certain percentage of the fair market value that is determined by local assessors to be the total taxable value of land and additions on the property. Land Improvement
2025 $4,475 $43,017 $5,764 $37,253
2024 $3,876 $43,017 $5,764 $37,253
2023 $3,876 $39,952 $5,764 $34,188
2022 $4,180 $39,952 $5,764 $34,188
2021 $4,194 $39,952 $5,764 $34,188
2020 $4,180 $39,952 $5,764 $34,188
2019 $2,675 $39,952 $5,764 $34,188
2018 $3,445 $39,952 $5,764 $34,188
2017 $3,441 $39,952 $5,764 $34,188
2015 $2,012 $39,925 $4,300 $35,625
2013 -- $25,940 $3,990 $21,950
Source: Public Records

Agents Affiliated with this Home

  • Section Image
  • Section Image
  • Section Image
See All Agents

Map

Source: REALTOR® Association of Acadiana

MLS Number: 2500005079

REALTOR® Association of Acadiana

APN: 6052632

Your Personal Tour Guide

Ask me questions while you tour the home.