NOT LISTED FOR SALE

1003 Hwy 178 N Honea Path, SC 29654

Estimated Value: $371,000 - $535,000

4 Beds
2.5 Baths
2,500 Sq Ft
$172/Sq Ft Est. Value

Sale Details

Date Sold: February 2, 2012

Last sale price $210,000 $84 Per Sq Ft

Est. 104% increase in value since last sale

Current estimated payment $2,428 / mo

150 Days on Market

Highlights

  • Spa
  • Open Floorplan
  • Contemporary Architecture
  • Cherokee Trail Elementary School Rated A-
  • Deck
  • Wood Flooring

About This Home

As of February 2012

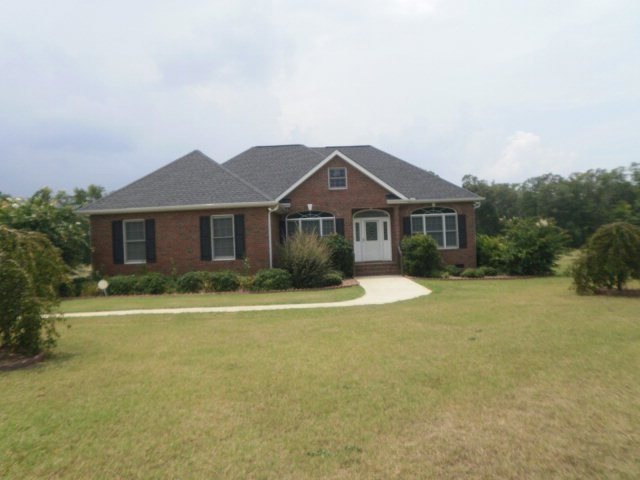
If you want peaceful country living this is it! This home was custom built with love by owner with attention to detail in every room. The minute you walk in you will fall in love with the beautiful gourmet kitchen with Jenn Air island gas range, Kitchen Aid appliances,Quartz counter tops, and lots of cabinets for the person who loves to cook. The huge living room with gorgeous hardwood floors with fireplace will take your breath away. There is plenty of room to roam on the sprawling three plus private acres with large deck for entertaining. More features include laundry room with sink, pantry, office, large utility room for storage, and sun room that has many uses, four bedrooms, jack and jill bath, and closets galore. This is truly a magnificent home just waiting on a loving family.

Last Agent to Sell the Property

Loretta Williams

Greenwood Realty Inc. License #41292 Listed on: 08/05/2011
Greenwood Realty  Inc.

Last Buyer's Agent

Non Member

Non Member Office

Home Details

Home Type

  • Single Family

Year Built

  • Built in 2004

Lot Details

  • 3.5 Acre Lot
  • Property fronts a county road
  • Level Lot

Home Design

  • Contemporary Architecture
  • Brick or Stone Mason
  • Architectural Shingle Roof

Interior Spaces

  • 2,500 Sq Ft Home
  • Open Floorplan
  • High Ceiling
  • Ceiling Fan
  • Gas Fireplace
  • Living Room with Fireplace
  • Crawl Space

Kitchen

  • Gas Oven
  • Gas Range
  • Microwave
  • Dishwasher
  • Disposal

Flooring

  • Wood
  • Carpet
  • Ceramic Tile
  • Vinyl

Bedrooms and Bathrooms

  • 4 Bedrooms
  • Walk-In Closet
  • Primary Bathroom is a Full Bathroom
  • Jetted Tub in Primary Bathroom
  • Spa Bath
  • Separate Shower

Home Security

  • Security System Owned
  • Fire and Smoke Detector

Parking

  • 2 Car Attached Garage
  • Carport
  • Garage Door Opener

Outdoor Features

  • Spa
  • Deck

Utilities

  • Cooling Available
  • Heating Available
  • Electric Water Heater
  • Septic Tank
  • Wi-Fi Available

Community Details

  • No Home Owners Association
  • Not In Subdivis Subdivision

Listing and Financial Details

  • Assessor Parcel Number 0130000132

Home Details

Home Type

Single Family

Year Built

Built in 2004

Lot Details

3.5 Acres

Listing Details

  • Directions: HWY 25 North to L on 178 through Donalds Home is on L just past PCA plant.
  • Prop. Type: Residential
  • Road Frontage Type: County Road
  • Year Built: 2004
  • Property Sub Type: Single Family Residence
  • Horses: No
  • Lot Size Acres: 3.5
  • Subdivision Name: NOT IN SUBDIVIS
  • Architectural Style: Contemporary
  • Carport Y N: Yes
  • Garage Yn: Yes
  • ResoBuildingAreaSource: Owner
  • Special Features: None

Interior Features

  • Has Basement: None
  • Interior Amenities: Pantry, High Ceilings, Other, Open Floorplan, Walk-In Closet(s), Wi-Fi, Ceiling Fan(s)
  • Spa Features: Bath
  • Private Spa: Yes
  • Appliances: Dishwasher, Disposal, Other, Electric Water Heater, Gas Oven, Microwave, Refrigerator, Gas Range
  • Full Bathrooms: 2
  • Half Bathrooms: 1
  • Total Bedrooms: 4
  • Fireplace Features: 1, Gas, Living Room
  • Fireplaces: 1
  • Fireplace: Yes
  • Flooring: Carpet, Ceramic Tile, Hardwood, Vinyl
  • Living Area: 2500
  • ResoLivingAreaSource: Owner
  • Master Bedroom Features: Walk-In Closet(s)
  • Master Bathroom Features: Full Bath, Shower Separate, Tub-Jetted

Exterior Features

  • Roof: Architectural
  • Lot Features: Level
  • Disclosures: Sellers Disclosure
  • Home Warranty: No
  • Construction Type: Brick
  • Foundation Details: Crawl Space
  • Patio And Porch Features: Deck

Garage/Parking

  • Attached Garage: Yes
  • Covered Parking Spaces: 2
  • Parking Features: Garage Door Opener, 2 Car, Carport, Garage, Attached
  • Total Parking Spaces: 2

Utilities

  • Utilities: Water Connected, Other
  • Cooling: Other
  • Heating: Electric, Other
  • Security: Security System Owned, Fire Alarm
  • Cooling Y N: Yes
  • Heating Yn: Yes
  • Sewer: Septic Tank

Condo/Co-op/Association

  • Senior Community: No
  • Association: No

Green Features

Lot Info

  • Additional Parcels: No
  • Parcel #: 0130000132

Multi Family

Tax Info

Ownership History

We collect this data history from publicly available records. To have your information removed, we recommend requesting removal directly through your county’s website.

Date Name Owned For Owner Type

Purchase Details

Listed on
Aug 5, 2011
Closed on
Feb 2, 2012
Sold by
Bought by
Seller's Agent
Loretta Williams
Greenwood Realty Inc.
Buyer's Agent
Non Member
Non Member Office
List Price
$249,900
Sold Price
$210,000
Premium/Discount to List
-$39,900
-15.97%
Current Estimated Value
$429,442

Home Financials for this Owner

Home Financials are based on the most recent Mortgage that was taken out on this home.
Estimated Appreciation
$219,442
Avg. Annual Appreciation
5.08%
Source: Public Records
Create a Home Valuation Report for This Property
The Home Valuation Report is an in-depth analysis detailing your home's value as well as a comparison with similar homes in the area

Purchase History

We collect this data history from publicly available records. To have your information removed, we recommend requesting removal directly through your county’s website.

Date Buyer Sale Price Title Company
$210,000 --
Source: Public Records

Property History

We collect this data history from publicly available records. To have your information removed, we recommend requesting removal directly through your county’s website.

Date Event Price List to Sale Price per Sq Ft
02/02/2012 02/02/12 Sold $210,000 -16.0% $84 / Sq Ft
01/03/2012 01/03/12 Pending -- -- --
08/05/2011 08/05/11 For Sale $249,900 -- $100 / Sq Ft
Source: MLS of Greenwood

Tax History

We collect this data history from publicly available records. To have your information removed, we recommend requesting removal directly through your county’s website.

Year Tax Paid Tax Assessment Tax Assessment Total Assessment is a certain percentage of the fair market value that is determined by local assessors to be the total taxable value of land and additions on the property. Land Improvement
2025 $1,459 $10,080 $810 $9,270
2024 $1,459 $10,080 $810 $9,270
2023 $1,471 $10,078 $806 $9,272
2022 $1,513 $10,080 $810 $9,270
2021 $1,512 $9,560 $670 $8,890
2020 $1,489 $9,560 $670 $8,890
2019 $1,421 $9,560 $670 $8,890
2018 $1,439 $9,560 $670 $8,890
2017 $1,203 $8,220 $550 $7,670
2016 $1,089 $7,150 $480 $6,670
2015 -- $7,150 $480 $6,670
2010 -- $0 $0 $0
Source: Public Records

Agents Affiliated with this Home

  • Section Image
See All Agents

Map

Source: MLS of Greenwood

MLS Number: 103186

MLS of Greenwood

APN: 013-00-00-132

Your Personal Tour Guide

Ask me questions while you tour the home.