LA
Seller's Agent in 2025
Leigh Amigo
Keller Williams Pinehurst
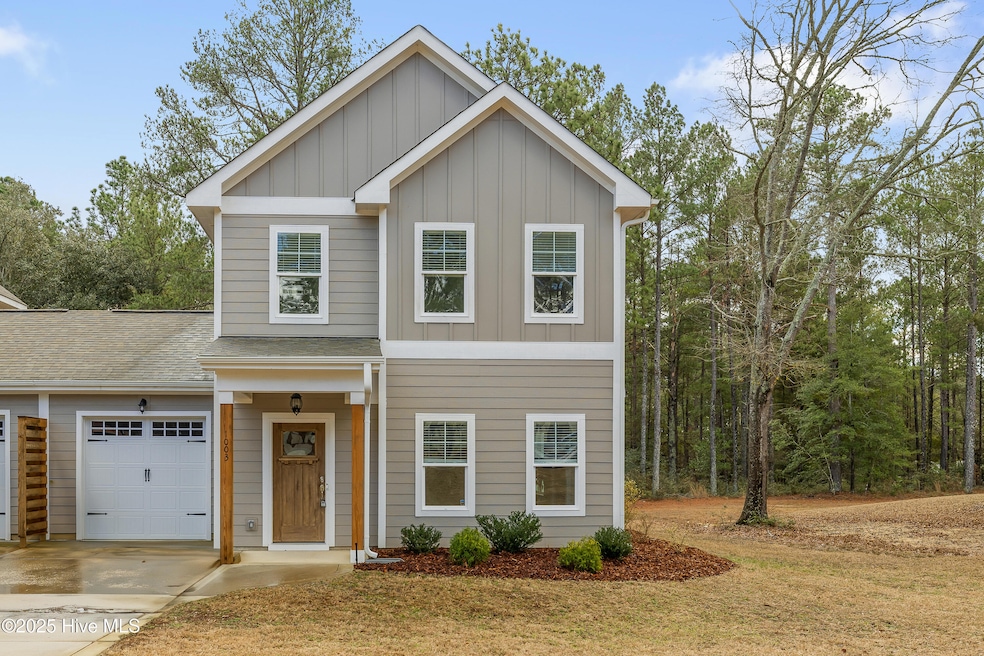
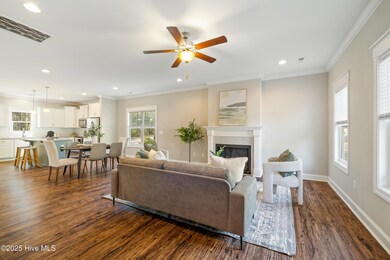
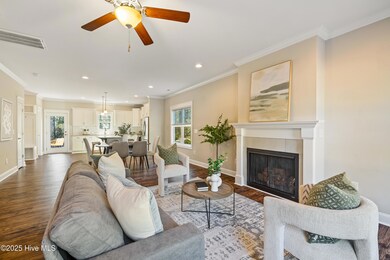
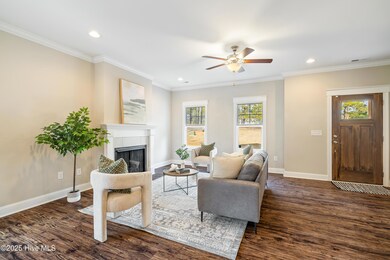
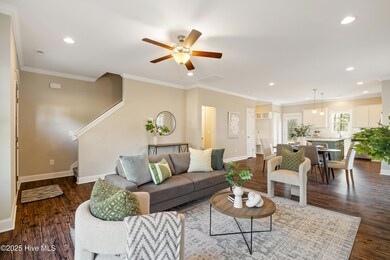
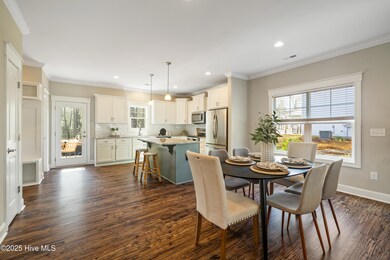
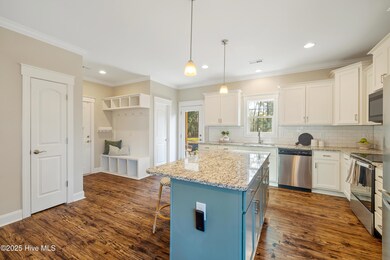
This beautifully maintained townhome offers low maintenance living just moments from the Village of Pinehurst and Moore Regional Hospital.
Built in 2022, it boasts a spacious living area and a gourmet kitchen with a walk-in pantry, perfect for the home chef.
Upstairs, you'll find three generously sized bedrooms, including a light filled primary suite with tiled shower and his and her vanities.
This immaculate property shares private common green space with other units. Each unit has a particular amount of common area which owner is entitled to fence for privacy as per covenants. This unit sits on .65 acres. Please see agent remarks.
The current owner has installed substantial irrigated planters, leaving the yard ready for a green thumb!
A quick commute to Ft Liberty, you will love living in the heart of the Pines!
Last Agent to Sell the Property
Leigh Amigo
Keller Williams Pinehurst License #324000 Listed on: 01/16/2025
We collect this data history from publicly available records. To have your information removed, we recommend requesting removal directly through your county’s website.
| Date | Event | Price | List to Sale | Price per Sq Ft | Prior Sale |
|---|---|---|---|---|---|
| 03/06/2025 03/06/25 | Sold | $340,000 | -1.4% | $206 / Sq Ft | |
| 01/30/2025 01/30/25 | Pending | -- | -- | -- | |
| 01/16/2025 01/16/25 | For Sale | $344,900 | +6.1% | $209 / Sq Ft | |
| 08/10/2022 08/10/22 | Sold | $325,000 | +1.6% | $202 / Sq Ft | View Prior Sale |
| 06/07/2022 06/07/22 | Pending | -- | -- | -- | |
| 06/02/2022 06/02/22 | For Sale | $320,000 | -- | $199 / Sq Ft |
LA
Seller's Agent in 2025
Leigh Amigo
Keller Williams Pinehurst

Buyer's Agent in 2025
Gabriel Kassebaum
Carolina Property Sales
(910) 725-9581
77 Total Sales
Seller's Agent in 2022
Jacob Sutherland
Everything New in the Pines
(910) 214-6915
44 Total Sales
WE
Seller Co-Listing Agent in 2022
Wendy Ehlers
Everything New in the Pines
(509) 264-6706
101 Total Sales
Source: Hive MLS
MLS Number: 100483398
Disclaimer: Certain information contained herein is derived from information provided by parties other than Homes.com. All information provided is deemed reliable, but is not guaranteed to be accurate and should be independently verified.
The data relating to real estate on this web site comes in part from the Internet Data Exchange program of Hive MLS LLC. All information is deemed reliable but not guaranteed and should be independently verified. All properties are subject to prior sale, change, or withdrawal. Neither listing broker(s) nor Homesnap, Inc. shall be responsible for any typographical errors, misinformation, or misprints, and shall be held totally harmless from any damages arising from reliance upon these data. ©2026 Hive MLS LLC
Ask me questions while you tour the home.