
Teresa Rainey
Real Broker, LLC
(337) 273-0893
97 Total Sales
5 in Saint Martin Parish
$60K - $256K Price Range

Estimated Value: $191,378
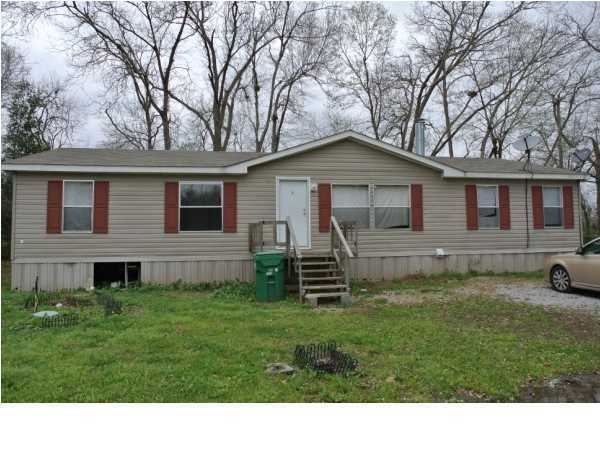
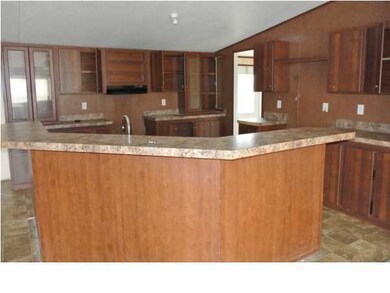
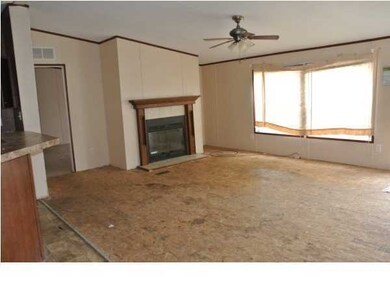
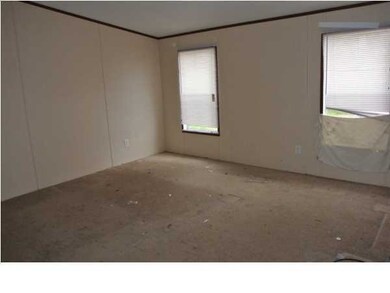
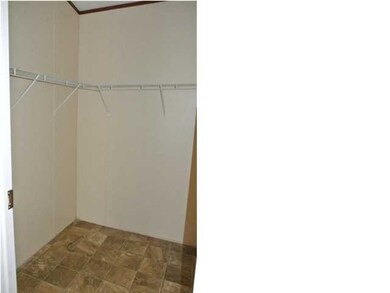
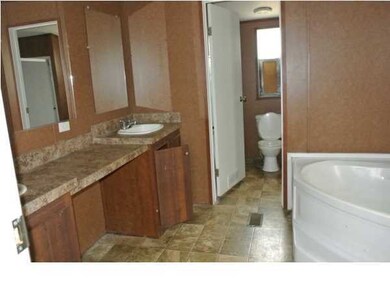
THIS IS A 4 BEDROOM 2 BATH HOME THAT HAS BEEN BEING USED AS RENTAL PROPERTY. THE TENANTS HAVE MOVED OUT, BUT WORK NEEDS TO BE DONE IN THE HOME, SUCH AS FLOORING. IT HAS A OPEN FLOOR PLAN WITH THE DINING DEN AND KITCHEN ALL OPEN TO EACH OTHER AND THERE IS A FIREPLACE IN THE DEN. THE MASTER BEDROOM IS LARGE AND HAS A LARGE MASTER BATH WITH SOAKING TUB AND SEPARATE SHOWER. THE HOMEOWNER IS VERY MOTIVATED....MAKE AN OFFER.
Last Agent to Sell the Property
Cindy Herring Real Estate License #99562814 Listed on: 03/17/2014
We collect this data history from publicly available records. To have your information removed, we recommend requesting removal directly through your county’s website.
Teresa Rainey
Real Broker, LLC
(337) 273-0893
97 Total Sales
5 in Saint Martin Parish
$60K - $256K Price Range
Blake Weaver
EXP Realty, LLC
(337) 345-6485
127 Total Sales
3 in Saint Martin Parish
$110K - $265K Price Range
Jennifer Duhon
Century 21 Action Realty
(337) 273-0960
175 Total Sales
14 in Saint Martin Parish
$16K - $195K Price Range
Blake Arceneaux
EXP Realty, LLC
(337) 273-0662
190 Total Sales
1 in Saint Martin Parish
$165,000 Price
Matthew Delcambre
Keaty Real Estate Team
(337) 222-3105
172 Total Sales
4 in Saint Martin Parish
$50K - $320K Price Range
Jennifer Lambert
Keller Williams Realty Acadiana
(337) 545-2612
32 Total Sales
1 in Saint Martin Parish
$175,000 Price
We collect this data history from publicly available records. To have your information removed, we recommend requesting removal directly through your county’s website.
| Date | Buyer | Sale Price | Title Company |
|---|---|---|---|
| -- | New Title Company Name |
We collect this data history from publicly available records. To have your information removed, we recommend requesting removal directly through your county’s website.
| Date | Status | Borrower | Loan Amount |
|---|---|---|---|
| Open | $146,464 | ||
| Previous Owner | $191,660 |
We collect this data history from publicly available records. To have your information removed, we recommend requesting removal directly through your county’s website.
| Date | Event | Price | List to Sale | Price per Sq Ft |
|---|---|---|---|---|
| 06/03/2014 06/03/14 | Sold | -- | -- | -- |
| 05/12/2014 05/12/14 | Pending | -- | -- | -- |
| 03/18/2014 03/18/14 | For Sale | $45,000 | -- | $26 / Sq Ft |
We collect this data history from publicly available records. To have your information removed, we recommend requesting removal directly through your county’s website.
| Year | Tax Paid | Tax Assessment Tax Assessment Total Assessment is a certain percentage of the fair market value that is determined by local assessors to be the total taxable value of land and additions on the property. | Land | Improvement |
|---|---|---|---|---|
| 2025 | $143 | $9,120 | $400 | $8,720 |
| 2024 | $804 | $9,120 | $400 | $8,720 |
| 2023 | $147 | $9,120 | $400 | $8,720 |
| 2022 | $147 | $9,120 | $400 | $8,720 |
| 2021 | $829 | $6,150 | $400 | $5,750 |
| 2020 | $575 | $6,350 | $600 | $5,750 |
| 2019 | $573 | $6,350 | $600 | $5,750 |
| 2018 | $0 | $6,350 | $600 | $5,750 |
| 2017 | $573 | $6,350 | $600 | $5,750 |
| 2016 | $545 | $6,350 | $600 | $5,750 |
| 2015 | $578 | $6,350 | $600 | $5,750 |
| 2014 | $578 | $6,350 | $600 | $5,750 |
| 2013 | $578 | $6,350 | $600 | $5,750 |
Seller's Agent in 2014
Cindy Herring
Cindy Herring Real Estate
(337) 739-2233
2 in this area
119 Total Sales
Buyer's Agent in 2014
Teresa Scarsella
Latter & Blum
(337) 962-3362
2 in this area
62 Total Sales
Source: REALTOR® Association of Acadiana
MLS Number: 14251719
APN: 1060003136
Disclaimer: Certain information contained herein is derived from information provided by parties other than Homes.com. All information provided is deemed reliable, but is not guaranteed to be accurate and should be independently verified.
The data relating to real estate for sale on this web site comes in part from the IDX Program of the REALTOR® Association of Acadiana’ MLS. IDX information is provided exclusively for consumers' personal, non-commercial use and may not be used for any purpose other than to identify prospective properties consumers may be interested in purchasing. Information deemed reliable, but not guaranteed accurate.
Ask me questions while you tour the home.