
Peter Rivera
Coldwell Banker 360 Team
(360) 544-9754
29 Total Sales
7 in Coupeville
$22K - $1.2M Price Range
Estimated Value: $769,469
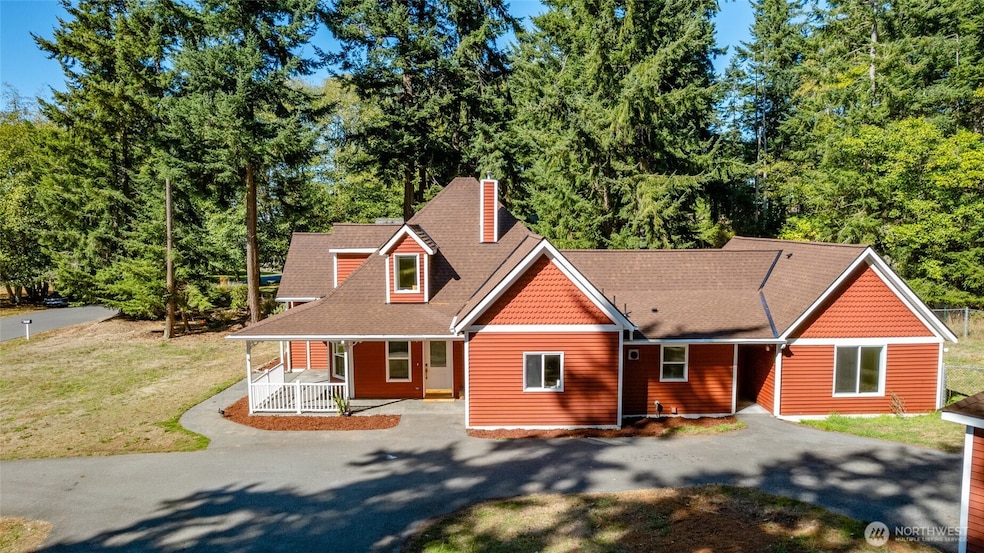
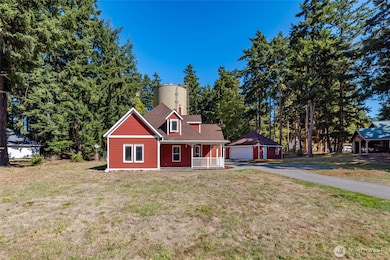
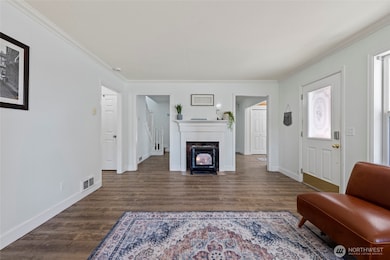
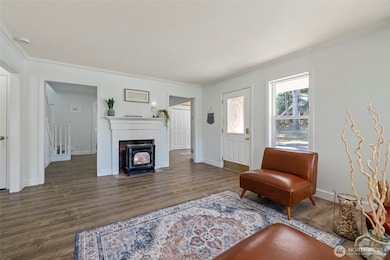
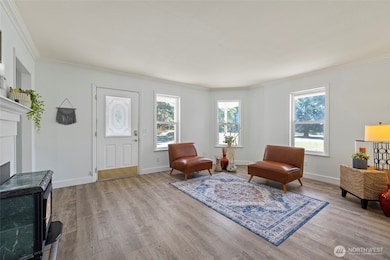
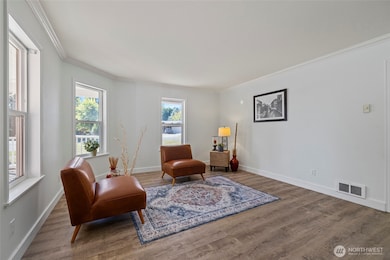
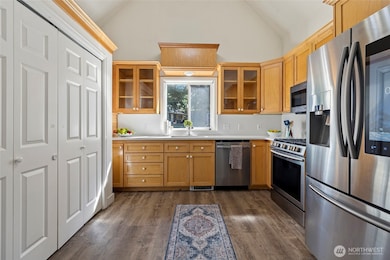
Seize this well sought after Coupeville neighborhood! Minutes to hospital, schools, parks, boat launch, shopping and delicious restaurants. Featuring 2415 sq ft with 5 bedroom and 4 bathrooms, ideal for home-based business, multi-gen living or rental income. Three bedrooms have private bathrooms. Upper level has private primary suite. House has newer laminate flooring throughout, built-ins, & spacious bonus room with French doors to firepit/garden area. New roof in august of 2025, slab foundation, propane fireplace, oversized 2 car garage & extra parking. Bring your home buying to Whidbey Island for the Island life you have been dreaming of.
Last Agent to Sell the Property
Windermere Whidbey Island License #136625 Listed on: 09/25/2025
Source: Northwest Multiple Listing Service (NWMLS)
MLS#: 2436717
We collect this data history from publicly available records. To have your information removed, we recommend requesting removal directly through your county’s website.
Peter Rivera
Coldwell Banker 360 Team
(360) 544-9754
29 Total Sales
7 in Coupeville
$22K - $1.2M Price Range
Christine Andreasen
eXp Realty
(206) 594-5375
233 Total Sales
1 in Coupeville
$540,000 Price
Dana MacInnis
John L. Scott Whidbey Island S
(360) 323-6924
174 Total Sales
7 in Coupeville
$175K - $1.1M Price Range
Michele Lussier
John L. Scott, Inc.
(425) 324-3935
73 Total Sales
4 in Coupeville
$395K - $1.1M Price Range
Mantille Snow
Realty One Group Orca
(425) 366-8021
49 Total Sales
1 in Coupeville
$750,000 Price
Wanda Eaton
Better Properties Eastside
(425) 217-3975
43 Total Sales
6 in Coupeville
$140K - $669K Price Range
We collect this data history from publicly available records. To have your information removed, we recommend requesting removal directly through your county’s website.
| Date | Buyer | Sale Price | Title Company |
|---|---|---|---|
| $744,000 | Chicago Title | ||
| -- | None Available | ||
| $300,280 | Stewart Title Island County |
We collect this data history from publicly available records. To have your information removed, we recommend requesting removal directly through your county’s website.
| Date | Status | Borrower | Loan Amount |
|---|---|---|---|
| Previous Owner | $64,200 | ||
| Previous Owner | $295,519 | ||
| Previous Owner | $284,368 | ||
| Previous Owner | $300,000 | ||
| Previous Owner | $155,500 | ||
| Previous Owner | $120,000 |
We collect this data history from publicly available records. To have your information removed, we recommend requesting removal directly through your county’s website.
| Date | Event | Price | List to Sale | Price per Sq Ft | Prior Sale |
|---|---|---|---|---|---|
| 02/27/2026 02/27/26 | Sold | $744,000 | -2.6% | $308 / Sq Ft | |
| 01/29/2026 01/29/26 | Pending | -- | -- | -- | |
| 01/07/2026 01/07/26 | Price Changed | $764,000 | -1.4% | $316 / Sq Ft | |
| 10/18/2025 10/18/25 | Price Changed | $775,000 | -3.0% | $321 / Sq Ft | |
| 09/25/2025 09/25/25 | For Sale | $799,000 | +166.3% | $331 / Sq Ft | |
| 11/14/2013 11/14/13 | Sold | $300,000 | -4.8% | $124 / Sq Ft | View Prior Sale |
| 10/17/2013 10/17/13 | Pending | -- | -- | -- | |
| 10/17/2013 10/17/13 | For Sale | $315,000 | +5.0% | $130 / Sq Ft | |
| 09/19/2013 09/19/13 | Off Market | $300,000 | -- | -- | |
| 05/08/2013 05/08/13 | For Sale | $315,000 | -- | $130 / Sq Ft |
We collect this data history from publicly available records. To have your information removed, we recommend requesting removal directly through your county’s website.
| Year | Tax Paid | Tax Assessment Tax Assessment Total Assessment is a certain percentage of the fair market value that is determined by local assessors to be the total taxable value of land and additions on the property. | Land | Improvement |
|---|---|---|---|---|
| 2025 | $5,345 | $735,411 | $240,000 | $495,411 |
| 2024 | $5,856 | $720,411 | $225,000 | $495,411 |
| 2023 | $5,856 | $711,509 | $210,000 | $501,509 |
| 2022 | $5,290 | $659,657 | $200,000 | $459,657 |
| 2021 | $4,730 | $554,497 | $150,000 | $404,497 |
| 2020 | $4,232 | $523,667 | $130,000 | $393,667 |
| 2019 | $4,060 | $459,596 | $170,000 | $289,596 |
| 2018 | $4,414 | $426,709 | $150,000 | $276,709 |
| 2017 | $3,766 | $408,393 | $130,000 | $278,393 |
| 2016 | $979 | $377,576 | $115,000 | $262,576 |
| 2015 | $2,004 | $355,817 | $90,000 | $265,817 |
| 2013 | -- | $373,647 | $85,000 | $288,647 |
Seller's Agent in 2026
Konni Smith
Windermere Corporate
(360) 929-3895
165 Total Sales
Seller Co-Listing Agent in 2026
Oliver Grimm
Windermere Corporate
(425) 268-4150
141 Total Sales
J
Buyer's Agent in 2026
Julie Follett
KW North Sound
(425) 238-6835
144 Total Sales
Seller's Agent in 2013
Kristi Jensen
Keller Williams Western Realty
(360) 929-0707
133 Total Sales
R
Buyer's Agent in 2013
Rebecca Robinson
Windermere Corporate
Source: Northwest Multiple Listing Service (NWMLS)
MLS Number: 2436717
APN: S8270-00-0A030-0
Disclaimer: Certain information contained herein is derived from information provided by parties other than Homes.com. All information provided is deemed reliable, but is not guaranteed to be accurate and should be independently verified.
All data is obtained from various sources and may not have been verified by broker or MLS GRID. Supplied Open House Information is subject to change without notice. All information should be independently reviewed and verified for accuracy. Properties may or may not be listed by the office/agent presenting the information. Listing information is provided by the Northwest Multiple Listing Service (NWMLS). Property information is based on available data that may include MLS information, county records, and other sources. Listings marked with the 3 tree icon and provided by NWMLS. All properties are subject to prior sale or withdrawal. IDX information is provided exclusively for consumers’ personal noncommercial use, that it may not be used for any purpose other than to identify prospective properties consumers may be interested in purchasing, that the data is deemed reliable but is not guaranteed by MLS GRID. ©2026 NWMLS.
Based on information submitted to the MLS GRID
Listings courtesy of Northwest Multiple Listing Service (NWMLS) as distributed by MLS GRID
Ask me questions while you tour the home.