
Marcus Gonzalez
Atlas Land and Homes
(223) 216-5019
92 Total Sales
2 in Outlet Area
$125,000 Price Range

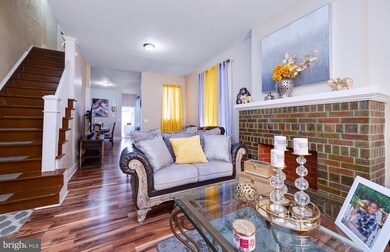
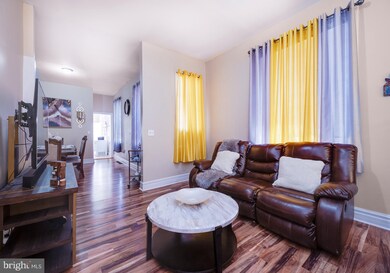
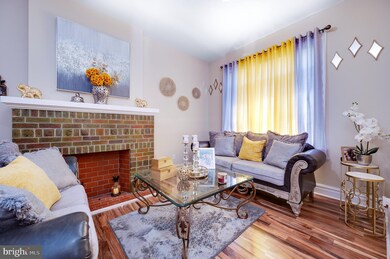
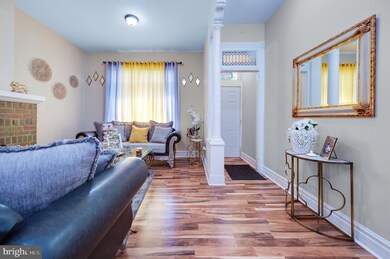
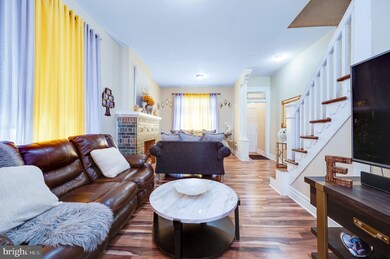
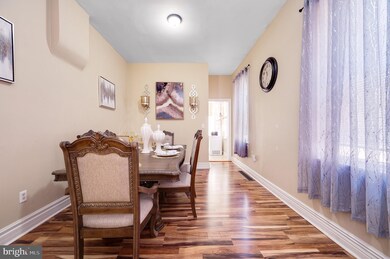
You'll fall in love the moment you step into this beautifully renovated home with an inviting Living room with tall ceilings, brick fireplace, new flooring throughout, formal dining room, modern 28 handle kitchen cabinetry with Stainless Steel appliances, and updated bathrooms on the main level and upper levels. This home also offers 4 spacious bedrooms! There is a full, clean basement that offers plenty of storage, washer / dryer laundry area, recently installed Gas furnace and Electric Water heater. Don't miss out! Schedule your private showing today before this beauty is gone!
Last Agent to Sell the Property
(484) 450-8771 admin@ironvalleyrealestateofberks.com Iron Valley Real Estate of Berks License #rs339935 Listed on: 05/07/2021
Last Buyer's Agent
(610) 372-0212 urestrive212@gmail.com United Real Estate Strive 212 License #RS308800
We collect this data history from publicly available records. To have your information removed, we recommend requesting removal directly through your county’s website.
Marcus Gonzalez
Atlas Land and Homes
(223) 216-5019
92 Total Sales
2 in Outlet Area
$125,000 Price Range
Ivonn Reyes
Iron Valley Real Estate of Berks
(484) 642-1605
141 Total Sales
1 in Outlet Area
$242,000 Price
Felix Desangles
Realty ONE Group Unlimited
(717) 722-4306
55 Total Sales
1 in Outlet Area
$179,000 Price
Erica Fair
Iron Valley Real Estate of Berks
(484) 388-4814
159 Total Sales
1 in Outlet Area
$190,000 Price
Anthony Borelli
Century 21 Gold
(484) 755-3767
269 Total Sales
3 in Outlet Area
$90K - $326K Price Range
Todd Sell
Pagoda Realty ERA Powered
(484) 772-2844
150 Total Sales
1 in Outlet Area
$125,000 Price
We collect this data history from publicly available records. To have your information removed, we recommend requesting removal directly through your county’s website.
| Date | Buyer | Sale Price | Title Company |
|---|---|---|---|
| $115,000 | Edge Abstract | ||
| Depena Elizabeth Lantigua | $85,000 | Edge Abstract | |
| Jam 3 Llc | -- | None Available | |
| Jam 3 Revocable Living Trust | -- | None Available | |
| Butt Jawed | $14,000 | None Available | |
| Evansburg Holdings Llc | $21,500 | Land Title Services | |
| Federal National Mortgage Association | $1,800 | None Available | |
| Kready Gloria | $30,000 | None Available |
We collect this data history from publicly available records. To have your information removed, we recommend requesting removal directly through your county’s website.
| Date | Status | Borrower | Loan Amount |
|---|---|---|---|
| Open | $111,550 | ||
| Previous Owner | Depena Elizabeth Lantigua | $83,460 | |
| Previous Owner | Kready Gloria | $49,140 |
We collect this data history from publicly available records. To have your information removed, we recommend requesting removal directly through your county’s website.
| Date | Event | Price | List to Sale | Price per Sq Ft | Prior Sale |
|---|---|---|---|---|---|
| 06/25/2021 06/25/21 | Sold | $115,000 | 0.0% | $59 / Sq Ft | |
| 05/15/2021 05/15/21 | Price Changed | $115,000 | -4.2% | $59 / Sq Ft | |
| 05/10/2021 05/10/21 | Price Changed | $120,000 | +9.2% | $61 / Sq Ft | |
| 05/10/2021 05/10/21 | Pending | -- | -- | -- | |
| 05/07/2021 05/07/21 | For Sale | $109,900 | +685.0% | $56 / Sq Ft | |
| 10/16/2015 10/16/15 | Sold | $14,000 | -- | $7 / Sq Ft | View Prior Sale |
We collect this data history from publicly available records. To have your information removed, we recommend requesting removal directly through your county’s website.
| Year | Tax Paid | Tax Assessment Tax Assessment Total Assessment is a certain percentage of the fair market value that is determined by local assessors to be the total taxable value of land and additions on the property. | Land | Improvement |
|---|---|---|---|---|
| 2026 | $1,191 | $42,200 | $13,000 | $29,200 |
| 2025 | $1,145 | $42,200 | $13,000 | $29,200 |
| 2024 | $1,874 | $42,200 | $13,000 | $29,200 |
| 2023 | $1,845 | $42,200 | $13,000 | $29,200 |
| 2022 | $1,845 | $42,200 | $13,000 | $29,200 |
| 2021 | $1,845 | $42,200 | $13,000 | $29,200 |
| 2020 | $1,826 | $42,200 | $13,000 | $29,200 |
| 2019 | $1,826 | $42,200 | $13,000 | $29,200 |
| 2018 | $1,826 | $42,200 | $13,000 | $29,200 |
| 2017 | $1,814 | $42,200 | $13,000 | $29,200 |
| 2016 | $1,036 | $42,200 | $13,000 | $29,200 |
| 2015 | $1,036 | $42,200 | $13,000 | $29,200 |
| 2014 | $954 | $42,200 | $13,000 | $29,200 |
Seller's Agent in 2021
Fernando Hernandez
Iron Valley Real Estate of Berks
(610) 406-8198
138 Total Sales
Buyer's Agent in 2021
Jenniffer Jimenez
United Real Estate Strive 212
(484) 638-1373
4 in this area
73 Total Sales
Seller's Agent in 2015
Wendy McCooey
RE/MAX of Reading
(610) 342-7112
113 Total Sales
Buyer's Agent in 2015
Jorge Diaz
Light House Realtors, LLC
(610) 507-4933
1 in this area
28 Total Sales
Source: Bright MLS
MLS Number: PABK377142
APN: 5317-53-04-6126
Disclaimer: Certain information contained herein is derived from information provided by parties other than Homes.com. All information provided is deemed reliable, but is not guaranteed to be accurate and should be independently verified.
The data relating to real estate for sale on this website appears in part through the BRIGHT Internet Data Exchange program, a voluntary cooperative exchange of property listing data between licensed real estate brokerage firms, and is provided by BRIGHT through a licensing agreement.
Listing information is from various brokers who participate in the Bright MLS IDX program and not all listings may be visible on the site.
The property information being provided on or through the website is for the personal, non-commercial use of consumers and such information may not be used for any purpose other than to identify prospective properties consumers may be interested in purchasing.
Some properties which appear for sale on the website may no longer be available because they are for instance, under contract, sold or are no longer being offered for sale.
Property information displayed is deemed reliable but is not guaranteed.
Copyright 2026 Bright MLS, Inc.
Ask me questions while you tour the home.