NOT LISTED FOR SALE

1003 Sandbed Rd Newton, AL 36352

3 Beds
2 Baths
1,799 Sq Ft
0.41 Acre Lot

Sale Details

Date Sold: June 4, 2025

Last sale price $299,649 $167 Per Sq Ft

129 Days on Market

Highlights

  • New Construction
  • Covered Patio or Porch
  • 2 Car Attached Garage
  • Traditional Architecture
  • Breakfast Room
  • Eat-In Kitchen

About This Home

As of June 2025

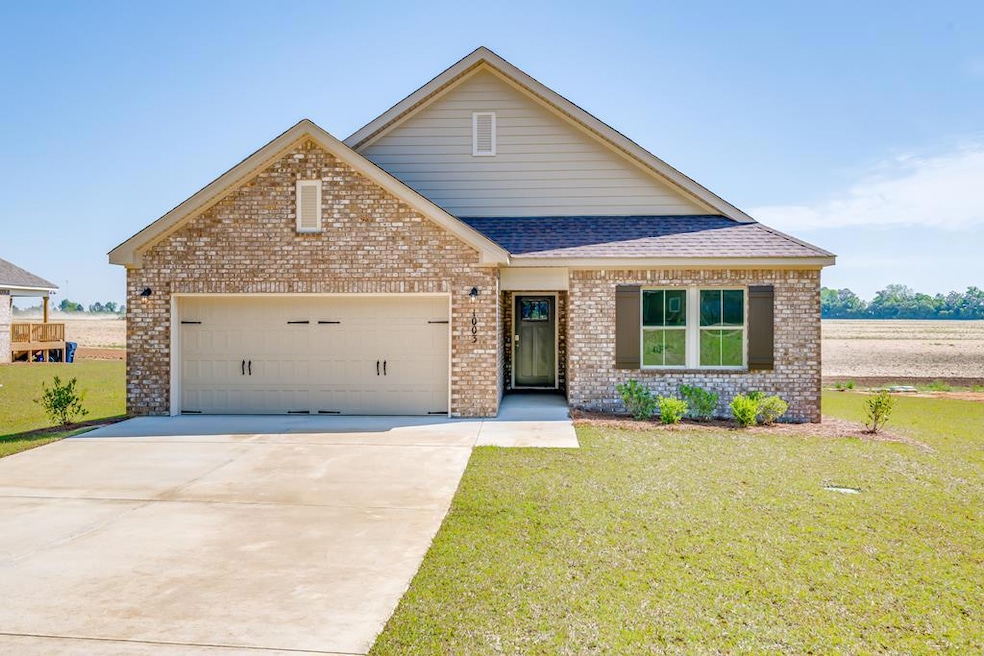
Move In Ready! Spray foam insulation, Deako Smart Lighting Pkg, Video doorbell, Irrigation system and more! The "Monterrey" floorplan includes 3 bedrooms and 2 bathrooms. The 2-car garage opens directly into the large foyer. The "Monterrey" boasts an open concept in the dining room, great room and kitchen. Just off the great room, the primary suite creates a serene oasis complete with a walk-in closet and bathroom. With 2 other bedrooms and bathroom, this plan offers ample space for all your needs. Lot 116 Phase 2 - lot is .41 acre and No HOA.

Last Agent to Sell the Property

Sharon Ingram

Porch Light Real Estate, LLC Brokerage Phone: 3345217860 License #32361 Listed on: 01/13/2025
Last Buyer's Agent

Michael Pierce

RE/MAX Traditions License #000090551

RE/MAX Traditions
Create a Home Valuation Report for This Property
The Home Valuation Report is an in-depth analysis detailing your home's value as well as a comparison with similar homes in the area

Home Details

Home Type

  • Single Family

Year Built

  • Built in 2025 | New Construction

Lot Details

  • 0.41

Parking

  • 2 Car Attached Garage

Home Design

  • Traditional Architecture
  • Brick Exterior Construction
  • Slab Foundation
  • Asphalt Roof

Interior Spaces

  • 1,799 Sq Ft Home
  • 1-Story Property
  • Double Pane Windows
  • Entrance Foyer
  • Breakfast Room
  • Fire and Smoke Detector
  • Laundry in unit

Kitchen

  • Eat-In Kitchen
  • Self-Cleaning Oven
  • Range
  • Microwave
  • Dishwasher

Flooring

  • Carpet
  • Tile
  • Vinyl

Bedrooms and Bathrooms

  • 3 Bedrooms
  • Walk-In Closet
  • Bathroom on Main Level
  • 2 Full Bathrooms
  • Separate Shower

Schools

  • Wicksburg Elementary And Middle School
  • Wicksburg High School

Utilities

  • Cooling Available
  • Heat Pump System
  • Septic Tank

Additional Features

  • Covered Patio or Porch
  • 17,860 Sq Ft Lot

Community Details

  • Cottage Grove/Sandbed North Subdivision

Listing and Financial Details

  • Home warranty included in the sale of the property

Home Details

Home Type

Single Family

Year Built

Built in 2025 | New Construction

Lot Details

0.41 Acres

Parking

2

Listing Details

  • Property Sub Type: Single Family Residence
  • Prop. Type: Residential
  • Lot Size Acres: 0.41
  • Lot Size: .41
  • Exclusions: N
  • Subdivision Name: Cottage Grove/sandbed North
  • Directions: Take 84W to Hwy 123 and turn left on 123. Take first right onto Sandbed Road.
  • Architectural Style: Traditional
  • Carport Y N: No
  • Garage Yn: Yes
  • Unit Levels: One
  • New Construction: Yes
  • Building Stories: 1
  • Year Built: 2025
  • Special Features: NewHome
  • Stories: 1

Interior Features

  • Appliances: Dishwasher, Microwave, Range, Self Cleaning Oven
  • Accessibility Features: Not Handicap Accessible
  • Full Bathrooms: 2
  • Total Bedrooms: 3
  • Fireplace Features: None
  • Fireplace: No
  • Flooring: Carpet, Tile, Vinyl
  • Interior Amenities: Breakfast Room, Living/Dining Combo, Pantry, Walk-In Closet(s), Entrance Foyer, Eat-in Kitchen
  • Living Area: 1799
  • Window Features: Double Pane Windows
  • RoomBedroomFeatures: Downstairs, Master Down
  • Bedroom/Bathroom Features: Downstairs, Separate Shower

Exterior Features

  • Fencing: None
  • Pool Features: None
  • Pool Private: No
  • Waterfront Features: No Waterfront
  • Waterfront: No
  • Home Warranty: Yes
  • Construction Type: Brick
  • Foundation Details: Slab
  • Patio And Porch Features: Porch-Covered
  • Property Condition: New Construction
  • Roof: Asphalt

Garage/Parking

  • Attached Garage: Yes
  • Covered Parking Spaces: 2
  • Garage Spaces: 2
  • Parking Features: 2 Car, Attached
  • Total Parking Spaces: 2

Utilities

  • Laundry Features: Inside
  • Security: Smoke Detector(s)
  • Cooling: Heat Pump
  • Cooling Y N: Yes
  • Heating: Heat Pump
  • Heating Yn: Yes
  • Electric: Alabama Power
  • Sewer: Septic Tank
  • Utilities: County Trash Service
  • Water Source: Public, City

Schools

  • Elementary School: Wicksburg
  • High School: Wicksburg
  • Middle Or Junior School: Wicksburg

Lot Info

  • Lot Size Sq Ft: 17859.6
  • Parcel #: 0

Property History

We collect this data history from publicly available records. To have your information removed, we recommend requesting removal directly through your county’s website.

Date Event Price List to Sale Price per Sq Ft
06/04/2025 06/04/25 Sold $299,649 0.0% $167 / Sq Ft
05/22/2025 05/22/25 Pending -- -- --
05/14/2025 05/14/25 Price Changed $299,649 0.0% $167 / Sq Ft
03/05/2025 03/05/25 Price Changed $299,749 +0.1% $167 / Sq Ft
02/04/2025 02/04/25 Price Changed $299,549 -0.1% $167 / Sq Ft
01/13/2025 01/13/25 For Sale $299,949 -- $167 / Sq Ft
Source: Dothan Multiple Listing Service (Southeast Alabama Association of REALTORS®)

Agents Affiliated with this Home

  • Section Image
  • Section Image
See All Agents

Map

Source: Dothan Multiple Listing Service (Southeast Alabama Association of REALTORS®)

MLS Number: 202127

Your Personal Tour Guide

Ask me questions while you tour the home.