
Weiming Qi
Weichert, REALTORS
(240) 816-3553
54 Total Sales
2 in Great Falls
$1.1M - $1.2M Price Range
Estimated Value: $1,673,000 - $2,101,000

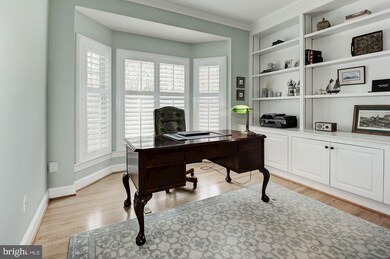
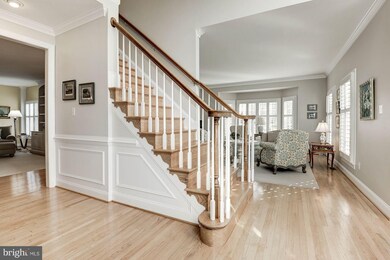
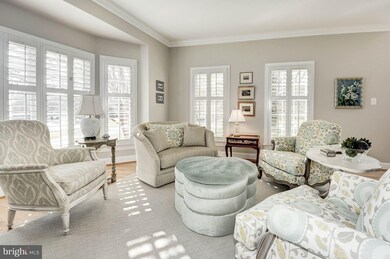
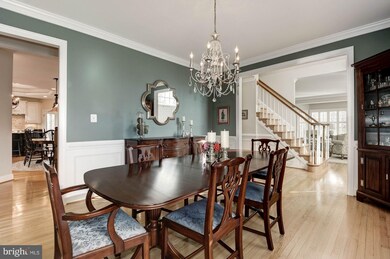
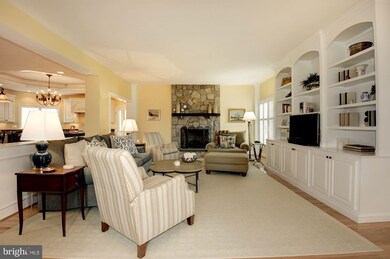
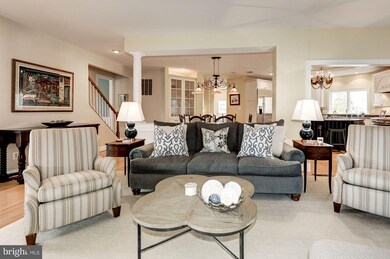
Gorgeous Brightfield Builders Airlie model on a quiet cul-de-sac in Seneca Gate. Bright, sun-drenched home with two-story foyer with large light-filled Palladian window, beautiful chandelier and grand stairway to upper level. Keep all your personal belongings perfectly organized with custom built-ins galore. Vacation at home with the stunning resort-style heated salt water pool and hot tub with expansive surrounding hardscapes in the professionally landscaped backyard. Crisp, custom white plantation shutters throughout. Expanded and fully renovated kitchen with custom white and charcoal cabinetry, oversized octagonal center island, polished granite counter tops, and high-end appliances. Gleaming hardwood floors throughout main and upper levels. Luxurious master retreat with spacious sitting area, large his and her walk-in closets and spa quality elegant renovated master bathroom. Fully finished lower level with game room, recreation room, den, bonus room, kitchenette, bedroom and full bathroom. Very convenient to major commuting routes.
Last Agent to Sell the Property
(703) 636-7300 taniahosmer@gmail.com Keller Williams Realty Listed on: 12/07/2018
Last Buyer's Agent
(703) 790-1990 laurie.mensing@longandfoster.com Long & Foster Real Estate, Inc. License #SP98373804
We collect this data history from publicly available records. To have your information removed, we recommend requesting removal directly through your county’s website.
Weiming Qi
Weichert, REALTORS
(240) 816-3553
54 Total Sales
2 in Great Falls
$1.1M - $1.2M Price Range
Donnan Wintermute
Coldwell Banker Realty
(888) 291-4407
67 Total Sales
1 in Great Falls
$1,470,000 Price
Tracy Shively
Douglas Elliman of Metro DC, LLC - Washington
(571) 520-3997
101 Total Sales
5 in Great Falls
$1.5M - $7.1M Price Range
Andrew Riguzzi
Compass
(866) 970-6311
193 Total Sales
1 in Great Falls
$2,470,000 Price
Rachel Van Zanten
Hunt Country Sotheby's International Realty
(855) 892-3977
29 Total Sales
1 in Great Falls
$2,000,000 Price
Laurie Mensing
Long & Foster Real Estate, Inc.
(844) 760-1166
263 Total Sales
14 in Great Falls
$1M - $3.2M Price Range
We collect this data history from publicly available records. To have your information removed, we recommend requesting removal directly through your county’s website.
| Date | Buyer | Sale Price | Title Company |
|---|---|---|---|
| $1,271,000 | Commonwealth Land Title Ins | ||
| $454,880 | -- |
We collect this data history from publicly available records. To have your information removed, we recommend requesting removal directly through your county’s website.
| Date | Status | Borrower | Loan Amount |
|---|---|---|---|
| Open | $1,016,800 |
We collect this data history from publicly available records. To have your information removed, we recommend requesting removal directly through your county’s website.
| Date | Event | Price | List to Sale | Price per Sq Ft |
|---|---|---|---|---|
| 01/21/2019 01/21/19 | Sold | $1,271,000 | 0.0% | $231 / Sq Ft |
| 12/09/2018 12/09/18 | Pending | -- | -- | -- |
| 12/07/2018 12/07/18 | For Sale | $1,271,000 | -- | $231 / Sq Ft |
We collect this data history from publicly available records. To have your information removed, we recommend requesting removal directly through your county’s website.
| Year | Tax Paid | Tax Assessment Tax Assessment Total Assessment is a certain percentage of the fair market value that is determined by local assessors to be the total taxable value of land and additions on the property. | Land | Improvement |
|---|---|---|---|---|
| 2025 | $17,166 | $1,536,750 | $634,000 | $902,750 |
| 2024 | $17,166 | $1,481,750 | $579,000 | $902,750 |
| 2023 | $15,607 | $1,383,030 | $577,000 | $806,030 |
| 2022 | $13,807 | $1,207,460 | $539,000 | $668,460 |
| 2021 | $13,269 | $1,130,730 | $506,000 | $624,730 |
| 2020 | $13,098 | $1,106,730 | $482,000 | $624,730 |
| 2019 | $11,170 | $943,820 | $482,000 | $461,820 |
| 2018 | $10,831 | $941,810 | $482,000 | $459,810 |
| 2017 | $10,992 | $946,750 | $482,000 | $464,750 |
| 2016 | $11,370 | $981,430 | $482,000 | $499,430 |
| 2015 | $9,907 | $887,760 | $443,000 | $444,760 |
| 2014 | $10,599 | $951,850 | $482,000 | $469,850 |
Seller's Agent in 2019
Tania Squadrini Hosmer
Keller Williams Realty
(703) 403-8225
9 Total Sales
Buyer's Agent in 2019
Laurie Mensing
Long & Foster
(703) 965-8133
263 Total Sales
Source: Bright MLS
MLS Number: VAFX502536
APN: 0064-12-0002
Disclaimer: Certain information contained herein is derived from information provided by parties other than Homes.com. All information provided is deemed reliable, but is not guaranteed to be accurate and should be independently verified.
The data relating to real estate for sale on this website appears in part through the BRIGHT Internet Data Exchange program, a voluntary cooperative exchange of property listing data between licensed real estate brokerage firms, and is provided by BRIGHT through a licensing agreement.
Listing information is from various brokers who participate in the Bright MLS IDX program and not all listings may be visible on the site.
The property information being provided on or through the website is for the personal, non-commercial use of consumers and such information may not be used for any purpose other than to identify prospective properties consumers may be interested in purchasing.
Some properties which appear for sale on the website may no longer be available because they are for instance, under contract, sold or are no longer being offered for sale.
Property information displayed is deemed reliable but is not guaranteed.
Copyright 2026 Bright MLS, Inc.
Ask me questions while you tour the home.