NOT LISTED FOR SALE

1003 Stonegate Dr Unit C Auburn, AL 36832

Auburn Area

Estimated Value: $242,000 - $277,076

2 Beds
2 Baths
1,440 Sq Ft
1,655 Sq Ft Lot

Sale Details

Date Sold: October 25, 2024

Last sale price $230,000 $160 Per Sq Ft

Est. 8% increase in value since last sale

Current estimated payment $1,524 / mo

9 Days on Market

Highlights

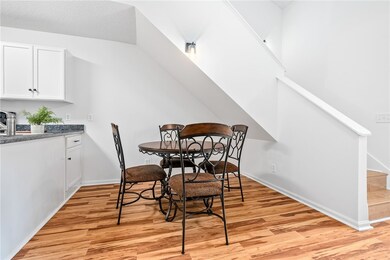
  • Simulated Wood
  • Main Floor Primary Bedroom
  • Brick Veneer
  • Richland Elementary School Rated A+
  • Community Pool
  • Patio

About This Home

As of October 2024

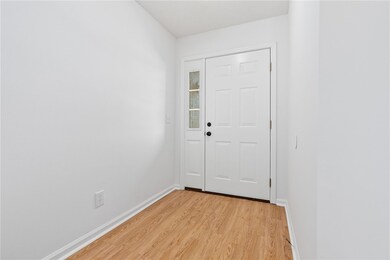
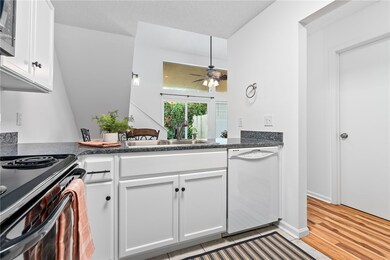
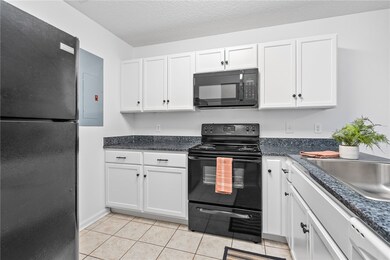
New paint and more! AUsome opportunity - Charming 2 bedroom, 2 bathroom Crossland Downs condo! Unit is perfectly
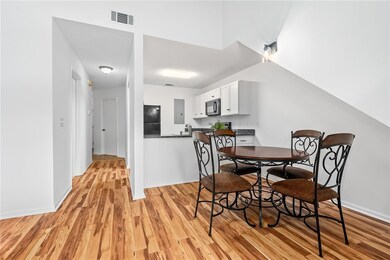
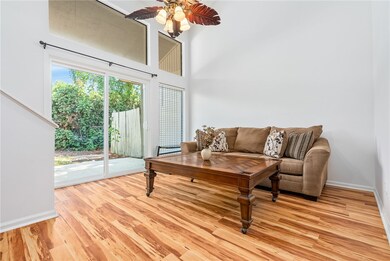
situated across the street from the Auburn University Vet School and just minutes to campus. A Tiger Transit stop is located only steps away from your front door. The condo features hard surfaces throughout and brand new paint! Additional updates include new microwave, freshly painted kitchen cabinets and bathroom vanities, and new blinds. The living room boasts a vaulted ceiling, adding a sense of spaciousness and light, while an upstairs loft provides the ideal space for studying or creating a cozy seating area. The refrigerator, washer, and dryer will remain with the unit, making your move-in
seamless and stress-free. A sliding glass door in the living area opens to a lovely outdoor patio, perfect for
relaxing or entertaining. Unit can be used for short term rentals and is available for a quick close!

Last Agent to Sell the Property

Lana McCurdy

THREE SIXTY EAST ALABAMA License #119503 Listed on: 09/21/2024

Last Buyer's Agent

Stephanie Langley

RE/MAX PROFESSIONAL PARTNERS License #126963

RE/MAX PROFESSIONAL PARTNERS
Create a Home Valuation Report for This Property
The Home Valuation Report is an in-depth analysis detailing your home's value as well as a comparison with similar homes in the area

Property Details

Home Type

  • Condominium

Year Built

  • Built in 1985

Lot Details

  • 1,655

Home Design

  • Brick Veneer
  • Slab Foundation
  • Clapboard

Interior Spaces

  • 1,440 Sq Ft Home
  • 2-Story Property
  • Ceiling Fan
  • Combination Dining and Living Room
  • Washer

Kitchen

  • Electric Range
  • Stove
  • Microwave
  • Dishwasher

Flooring

  • Simulated Wood
  • Ceramic Tile
  • Vinyl Plank

Bedrooms and Bathrooms

  • 2 Bedrooms
  • Primary Bedroom on Main
  • 2 Full Bathrooms

Schools

  • Richland/Creekside Elementary And Middle School

Utilities

  • Cooling Available
  • Heat Pump System

Additional Features

  • Patio
  • Partially Fenced Property

Listing and Financial Details

  • Assessor Parcel Number 08-07-35-3-000-002.008

Community Details

Overview

  • Property has a Home Owners Association
  • Crossland Downs Subdivision

Recreation

  • Community Pool

Property Details

Home Type

Condominium

Year Built

Built in 1985

Lot Details

1,655 Sq Ft Lot

Listing Details

  • Property Sub Type: Condominium
  • Prop. Type: Residential
  • Subdivision Name: CROSSLAND DOWNS
  • Directions: Take the first left when entering complex to building 1003.
  • Above Grade Finished Sq Ft: 1440.0
  • Garage Yn: No
  • Unit Levels: Two
  • Building Stories: 2
  • Year Built: 1985
  • Property Sub Type Additional: Condominium
  • Special Features: None
  • Stories: 2

Interior Features

  • Appliances: Some Electric Appliances, Dishwasher, Electric Range, Microwave, Refrigerator, Stove, Washer
  • Full Bathrooms: 2
  • Total Bedrooms: 2
  • Fireplace Features: None
  • Fireplace: No
  • Flooring: Ceramic Tile, Plank, Simulated Wood
  • Interior Amenities: Ceiling Fan(s), Primary Downstairs, Living/Dining Room
  • Living Area: 1440.0
  • Main Level Bathrooms: 1
  • ResoLivingAreaSource: Assessor

Exterior Features

  • Fencing: Partial
  • Lot Features: < 1/4 Acre
  • Pool Features: Community
  • Disclosures: Covenants/Restrictions Disclosure, HOA Disclosure
  • Construction Type: Brick Veneer, Clapboard
  • Foundation Details: Slab
  • Patio And Porch Features: Patio

Garage/Parking

  • Attached Garage: No

Utilities

  • Laundry Features: Washer Hookup, Dryer Hookup
  • Cooling: Heat Pump
  • Cooling Y N: Yes
  • Heating: Electric, Heat Pump
  • Heating Yn: Yes
  • Utilities: Electricity Available, Sewer Connected, Water Available

Condo/Co-op/Association

  • Amenities: Maintenance Grounds, Pool
  • Association Fee: 208.0
  • Association: Yes

Schools

  • Elementary School: RICHLAND/CREEKSIDE
  • Middle Or Junior School: RICHLAND/CREEKSIDE

Lot Info

  • Parcel #: 08-07-35-3-000-002.008
  • ResoLotSizeUnits: Acres

Property History

We collect this data history from publicly available records. To have your information removed, we recommend requesting removal directly through your county’s website.

Date Event Price List to Sale Price per Sq Ft
10/25/2024 10/25/24 Sold $230,000 0.0% $160 / Sq Ft
09/30/2024 09/30/24 Pending -- -- --
09/21/2024 09/21/24 For Sale $230,000 -- $160 / Sq Ft
Source: Lee County Association of REALTORS®

Tax History

We collect this data history from publicly available records. To have your information removed, we recommend requesting removal directly through your county’s website.

Year Tax Paid Tax Assessment Tax Assessment Total Assessment is a certain percentage of the fair market value that is determined by local assessors to be the total taxable value of land and additions on the property. Land Improvement
2025 $1,837 $34,020 $0 $0
2024 $1,837 $31,784 $1,000 $30,784
2023 $1,717 $31,784 $1,000 $30,784
2022 $1,499 $27,766 $1,000 $26,766
2021 $1,378 $25,512 $1,000 $24,512
2020 $1,234 $22,864 $1,000 $21,864
2019 $1,217 $22,532 $1,000 $21,532
2018 $948 $17,560 $0 $0
2015 $805 $14,900 $0 $0
2014 $809 $14,980 $0 $0
Source: Public Records

Agents Affiliated with this Home

  • Section Image
  • Section Image
See All Agents

Map

Source: Lee County Association of REALTORS®

MLS Number: 171821

APN: 08-07-35-3-000-002.008

Your Personal Tour Guide

Ask me questions while you tour the home.