
Seller's Agent in 2025
Debbie Key
Keller Williams Realty North Atlanta
(770) 906-0317
1 in this area
43 Total Sales
Estimated Value: $538,440
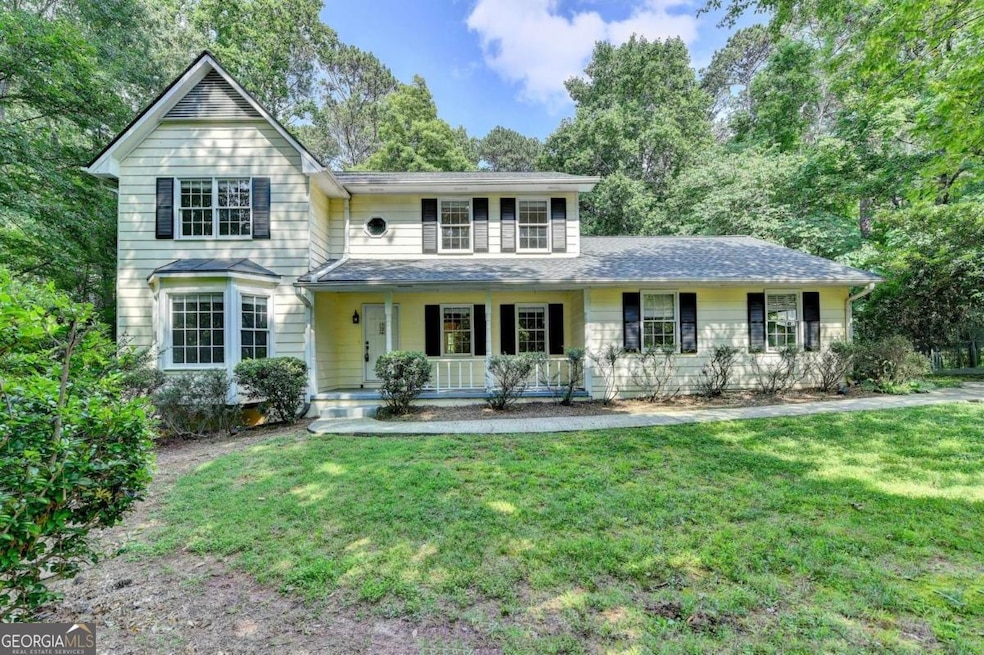
Recently renovated 4BR/2.5BA home with 2 car side entry garage and rocking chair front porch great for first time buyers, investors and owner occupants. Fresh neutral interior paint. Newer roof and carpet. Hardwoods in entry and dining room. New granite counters in kitchen and upstairs bath vanities. Tiled kitchen features newer SS appliances, pantry, bayed breakfast area with tile floors and view to double deck in backyard. Fireside family room boasts new lighted ceiling fan and double french doors that open to the deck and backyard. Separate laundry room, powder room and formal living room complete the main level. Primary bedroom features walk in closet and ensuite bathroom. 3 more bedrooms, all with lighted ceiling fans, and a full guest bathroom complete the upper level. Enjoy your morning coffee, family barbecue or entertaining guests in on the huge double decks overlooking a private wooded nature preserve style backyard and watch the deer go by. Basketball goal on driveway included. Newer garage door and extra storage space in oversized two car garage. Just minutes to GA 400, North Point Mall, Avalon, Downtown Alpharetta District and many other popular shopping, dining, park and recreation areas including popular Newtown Park right across the street from this community. Great schools too! NO HOA! This one is sure to go quickly. Below is just standard safety language for all of our marketing: Visitor acknowledges that in any house in yard there may be conditions that could injure a visitor if the visitor is not careful. Visitor agrees on behalf of visitor, and all minors accompanying visitor to 1. Use caution when viewing the property 2. Carefully watch where visitor is walking. 3. Hold onto handrails on stairs at all times 4. Have children walk with you and be under your control. 5. Do not climb on anything and 6. Avoid any obviously hazardous behavior or condition. We want you to be safe.
Last Agent to Sell the Property
Keller Williams Realty North Atlanta License #257893 Listed on: 06/13/2025
We collect this data history from publicly available records. To have your information removed, we recommend requesting removal directly through your county’s website.
We collect this data history from publicly available records. To have your information removed, we recommend requesting removal directly through your county’s website.
| Date | Buyer | Sale Price | Title Company |
|---|---|---|---|
| -- | -- | ||
| $525,000 | -- | ||
| $210,000 | -- | ||
| $175,000 | -- | ||
| $143,000 | -- |
We collect this data history from publicly available records. To have your information removed, we recommend requesting removal directly through your county’s website.
| Date | Status | Borrower | Loan Amount |
|---|---|---|---|
| Open | $498,750 | ||
| Previous Owner | $168,000 | ||
| Previous Owner | $157,000 | ||
| Closed | $0 |
We collect this data history from publicly available records. To have your information removed, we recommend requesting removal directly through your county’s website.
| Date | Event | Price | List to Sale | Price per Sq Ft |
|---|---|---|---|---|
| 07/30/2025 07/30/25 | Sold | $525,000 | 0.0% | $236 / Sq Ft |
| 06/26/2025 06/26/25 | Price Changed | $525,000 | -4.5% | $236 / Sq Ft |
| 06/13/2025 06/13/25 | For Sale | $550,000 | 0.0% | $248 / Sq Ft |
| 08/19/2024 08/19/24 | Rented | $2,500 | 0.0% | -- |
| 08/13/2024 08/13/24 | Under Contract | -- | -- | -- |
| 08/10/2024 08/10/24 | Price Changed | $2,500 | -3.8% | $1 / Sq Ft |
| 06/20/2024 06/20/24 | Price Changed | $2,600 | -1.9% | $1 / Sq Ft |
| 06/17/2024 06/17/24 | Price Changed | $2,650 | -3.6% | $1 / Sq Ft |
| 05/03/2024 05/03/24 | For Rent | $2,750 | +10.0% | -- |
| 01/01/2024 01/01/24 | Rented | $2,500 | 0.0% | -- |
| 12/29/2023 12/29/23 | Under Contract | -- | -- | -- |
| 12/08/2023 12/08/23 | Price Changed | $2,500 | -2.0% | $1 / Sq Ft |
| 11/17/2023 11/17/23 | Price Changed | $2,550 | -3.8% | $1 / Sq Ft |
| 11/03/2023 11/03/23 | Price Changed | $2,650 | -3.6% | $1 / Sq Ft |
| 10/17/2023 10/17/23 | For Rent | $2,750 | -- | -- |
We collect this data history from publicly available records. To have your information removed, we recommend requesting removal directly through your county’s website.
| Year | Tax Paid | Tax Assessment Tax Assessment Total Assessment is a certain percentage of the fair market value that is determined by local assessors to be the total taxable value of land and additions on the property. | Land | Improvement |
|---|---|---|---|---|
| 2025 | $2,518 | $96,120 | $20,280 | $75,840 |
| 2023 | $2,552 | $107,840 | $20,280 | $87,560 |
| 2022 | $2,446 | $107,840 | $20,280 | $87,560 |
| 2021 | $2,415 | $92,320 | $20,640 | $71,680 |
| 2020 | $2,428 | $91,160 | $20,360 | $70,800 |
| 2019 | $285 | $89,560 | $20,000 | $69,560 |
| 2018 | $2,423 | $87,480 | $19,560 | $67,920 |
| 2017 | $2,376 | $81,960 | $18,800 | $63,160 |
| 2016 | $2,333 | $81,960 | $18,800 | $63,160 |
| 2015 | $2,358 | $81,960 | $18,800 | $63,160 |
| 2014 | $1,618 | $58,920 | $11,480 | $47,440 |
Seller's Agent in 2025
Debbie Key
Keller Williams Realty North Atlanta
(770) 906-0317
1 in this area
43 Total Sales
Seller Co-Listing Agent in 2025
DERYK HARPER
Keller Williams Realty North Atlanta
(770) 906-0317
1 in this area
29 Total Sales
Buyer's Agent in 2025
Tyler Stanley
Compass
(912) 674-2518
1 in this area
64 Total Sales
Source: Georgia MLS
MLS Number: 10543474
APN: 12-3172-0896-017-2
Disclaimer: Certain information contained herein is derived from information provided by parties other than Homes.com. All information provided is deemed reliable, but is not guaranteed to be accurate and should be independently verified.
The data relating to real estate for sale on this web site comes in part from the Broker Reciprocity Program of Georgia MLS. Real estate listings held by brokerage firms other than Redfin are marked with the Broker Reciprocity logo and detailed information about them includes the name of the listing brokers. Information deemed reliable but not guaranteed. Copyright 2026 Georgia MLS. All rights reserved.
Ask me questions while you tour the home.