
Seller's Agent in 2023
Jonathan Coles
Keller Williams Realty
(570) 449-8197
13 Total Sales


Estimated Value: $814,000 - $897,750
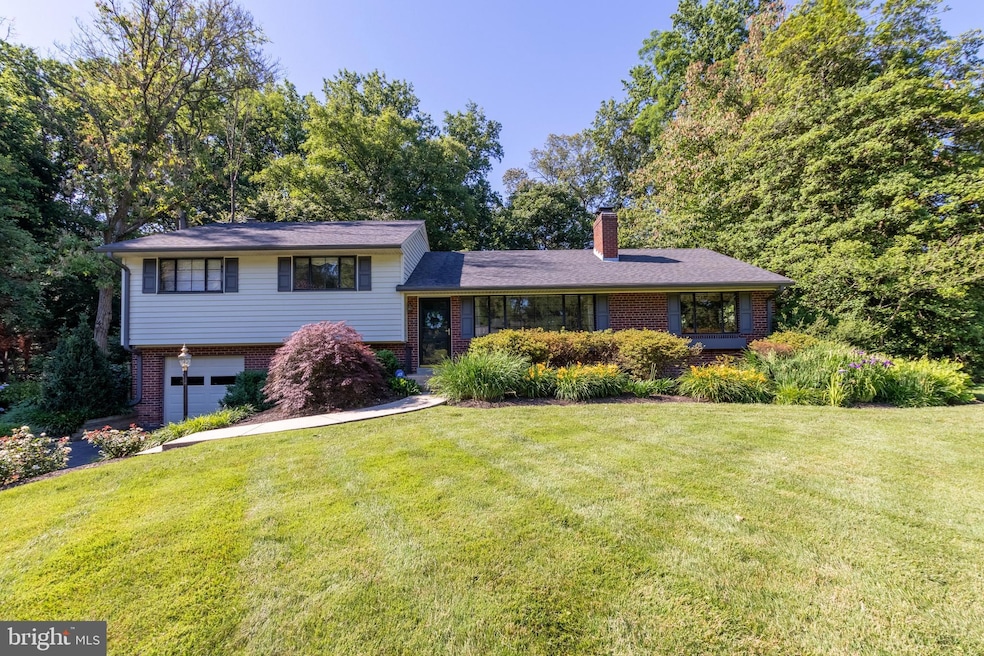
Welcome to this beautiful home waiting just for you. This luxurious oasis is pleasantly situated down a long driveway on a 2/3-acre lot. Upon entering the home, be greeted with original oak hardwoods, light-filled rooms, and many updates! The main level consists of a formal living room with a gas fireplace, a wood-paneled family room with wood burning fireplace, a beautiful custom kitchen, and a dining room. Access the outdoor living space from the dining room or family room and enjoy the entertaining-sized deck with views of the pristine gardens and large rear yard. The upper level hosts a master suite with remodeled bath, two additional bedrooms, and a spacious upgraded hall bath. The lower level of the home can be used as a game room, den, or office. Also on the lower level is a half bath, laundry, utility room, and a one-car garage. Other improvements over the recent years include upgraded electrical with three-prong outlets throughout, A/C, roof (2018), attic fans and electricity to the attic, security system, attic and crawl space insulation, master bedroom closet organizer, and leaf guard gutter covers. Benefits of this location include a cul-de-sac street and NO HOA! This enchanting property is located just minutes from GMU and Fairfax Old Town. It also provides easy access to Braddock Road, Fairfax County Parkway, major routes (123, 66, 50, 29), Metro, and VRE in Burke. Make this home yours and take the pride in ownership of this classic home.
Last Agent to Sell the Property
(703) 679-1700 klrw319@kw.com Keller Williams Realty License #5001140 Listed on: 03/29/2023
Last Buyer's Agent
(703) 964-1290 msoledad@kw.com Keller Williams Capital Properties License #5015660
We collect this data history from publicly available records. To have your information removed, we recommend requesting removal directly through your county’s website.
We collect this data history from publicly available records. To have your information removed, we recommend requesting removal directly through your county’s website.
| Date | Buyer | Sale Price | Title Company |
|---|---|---|---|
| $770,000 | Universal Title | ||
| $735,000 | Universal Title |
We collect this data history from publicly available records. To have your information removed, we recommend requesting removal directly through your county’s website.
| Date | Status | Borrower | Loan Amount |
|---|---|---|---|
| Open | $701,662 | ||
| Closed | $701,662 | ||
| Previous Owner | $661,500 |
We collect this data history from publicly available records. To have your information removed, we recommend requesting removal directly through your county’s website.
| Date | Event | Price | List to Sale | Price per Sq Ft | Prior Sale |
|---|---|---|---|---|---|
| 05/10/2023 05/10/23 | Sold | $770,000 | -0.6% | $376 / Sq Ft | |
| 03/29/2023 03/29/23 | For Sale | $775,000 | +5.4% | $378 / Sq Ft | |
| 08/26/2021 08/26/21 | Sold | $735,000 | 0.0% | $359 / Sq Ft | View Prior Sale |
| 07/16/2021 07/16/21 | For Sale | $734,888 | -- | $359 / Sq Ft |
We collect this data history from publicly available records. To have your information removed, we recommend requesting removal directly through your county’s website.
| Year | Tax Paid | Tax Assessment Tax Assessment Total Assessment is a certain percentage of the fair market value that is determined by local assessors to be the total taxable value of land and additions on the property. | Land | Improvement |
|---|---|---|---|---|
| 2025 | $8,052 | $724,330 | $339,000 | $385,330 |
| 2024 | $8,052 | $695,030 | $329,000 | $366,030 |
| 2023 | $7,934 | $703,050 | $329,000 | $374,050 |
| 2022 | $7,569 | $661,880 | $309,000 | $352,880 |
| 2021 | $6,807 | $580,050 | $269,000 | $311,050 |
| 2020 | $6,628 | $560,050 | $249,000 | $311,050 |
| 2019 | $6,569 | $555,050 | $244,000 | $311,050 |
| 2018 | $6,383 | $555,050 | $244,000 | $311,050 |
| 2017 | $6,258 | $539,050 | $228,000 | $311,050 |
| 2016 | $6,245 | $539,050 | $228,000 | $311,050 |
| 2015 | $5,782 | $518,090 | $219,000 | $299,090 |
| 2014 | $5,548 | $498,230 | $205,000 | $293,230 |
Seller's Agent in 2023
Jonathan Coles
Keller Williams Realty
(570) 449-8197
13 Total Sales
Buyer's Agent in 2023
Soledad bergada
Keller Williams Capital Properties
(203) 727-7423
68 Total Sales
Buyer Co-Listing Agent in 2023
Angela Murphy
Keller Williams Capital Properties
(954) 806-9116
125 Total Sales
Seller's Agent in 2021
Debbie Dogrul
EXP Realty, LLC
(703) 783-5685
218 Total Sales
Source: Bright MLS
MLS Number: VAFX2119396
APN: 0682-02-0024
Disclaimer: Certain information contained herein is derived from information provided by parties other than Homes.com. All information provided is deemed reliable, but is not guaranteed to be accurate and should be independently verified.
The data relating to real estate for sale on this website appears in part through the BRIGHT Internet Data Exchange program, a voluntary cooperative exchange of property listing data between licensed real estate brokerage firms, and is provided by BRIGHT through a licensing agreement.
Listing information is from various brokers who participate in the Bright MLS IDX program and not all listings may be visible on the site.
The property information being provided on or through the website is for the personal, non-commercial use of consumers and such information may not be used for any purpose other than to identify prospective properties consumers may be interested in purchasing.
Some properties which appear for sale on the website may no longer be available because they are for instance, under contract, sold or are no longer being offered for sale.
Property information displayed is deemed reliable but is not guaranteed.
Copyright 2026 Bright MLS, Inc.
Ask me questions while you tour the home.