
Katie Poling
Fiv Realty Co Ohio LLC
(866) 303-1551
22 Total Sales
2 in Concord
$540K - $564K Price Range

Estimated Value: $858,581 - $1,064,000
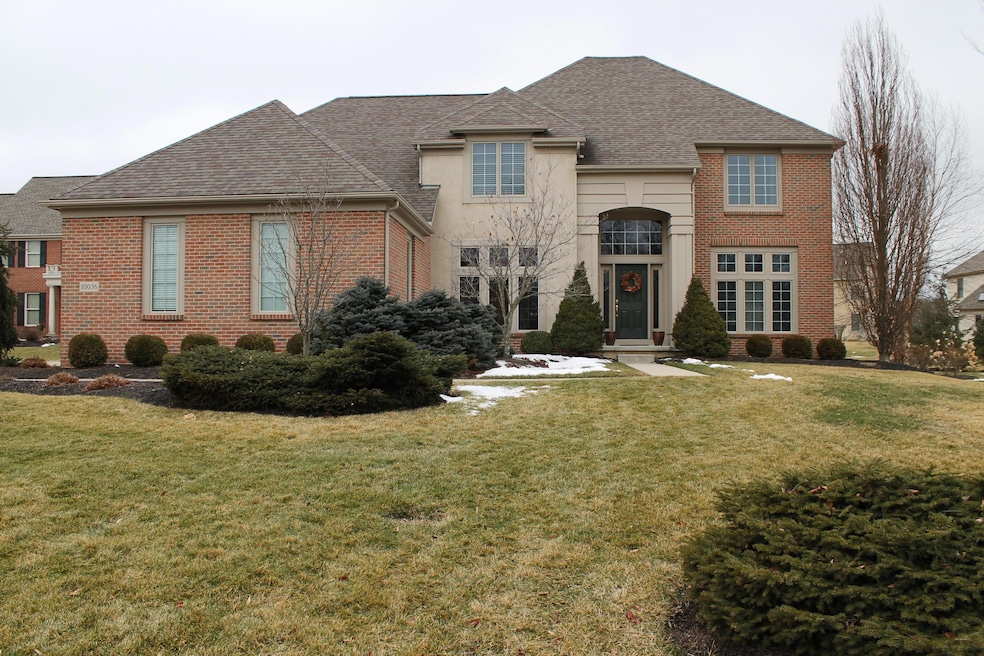
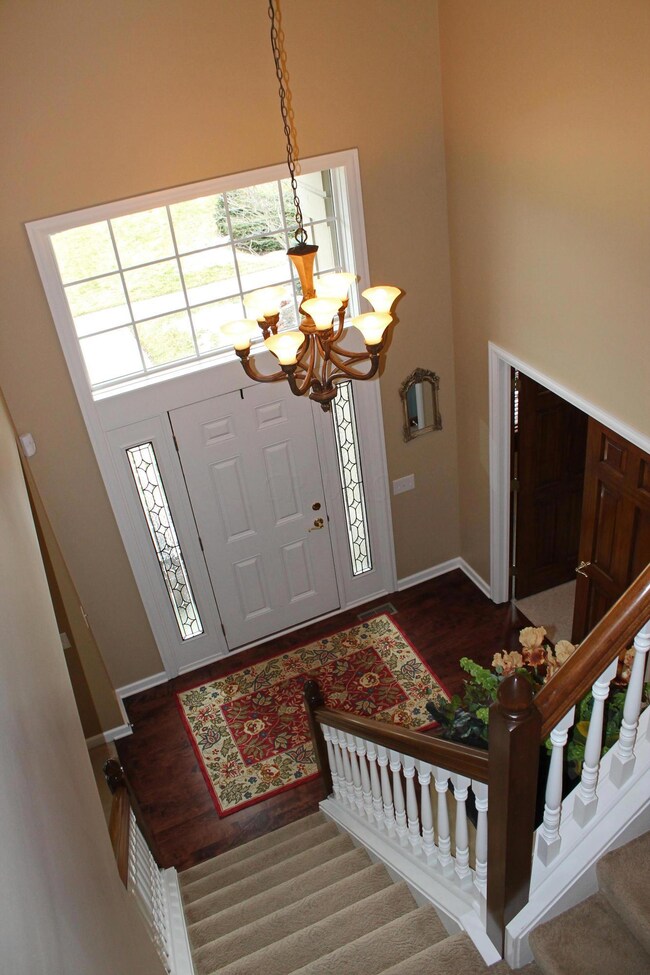
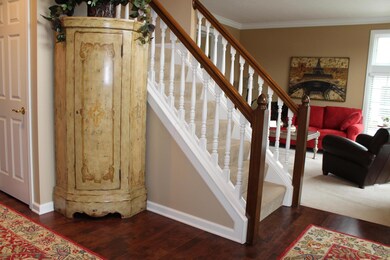

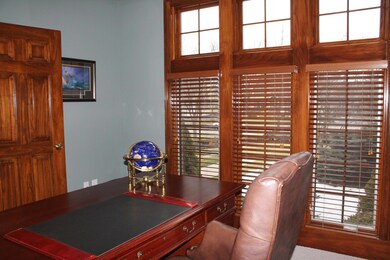
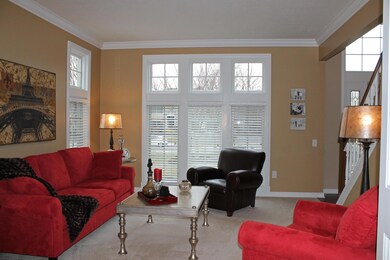
Exceptionally well appointed Bob Webb built residence with gorgeous Kitchen remodel completed in 2013. 2-story Foyer, private Study, formal Living & Dining Rooms, large, comfortable Family Room with fireplace & a bright & airy Sun Room with door to the Patio. 9' & vaulted ceilings on main level. Dark stained maple hardwood flooring, ceramic tile floors or plush carpet in the home. Kitchen has Frigidaire Professional stainless steel appl, granite counters & island with wine cooler, gas cooktop, double ovens, buffet area with pantry cabinets, Dinette with door to the Patio. Built-in speakers in many rooms & Patio. Owner's Ste with luxury Bath & walk-in closet. BR 2 has ensuite Bath. Finished LL with 2 large areas + Half Bath. Huge Basement. Covered Patio with speakers. 3 car Garage. Perfect!
Last Agent to Sell the Property
Dorinda Easdale
Coldwell Banker Realty Listed on: 02/17/2015
Last Buyer's Agent
James Staten
RE/MAX Achievers
We collect this data history from publicly available records. To have your information removed, we recommend requesting removal directly through your county’s website.
Katie Poling
Fiv Realty Co Ohio LLC
(866) 303-1551
22 Total Sales
2 in Concord
$540K - $564K Price Range
Kyle Snyder
RE/MAX Partners
(380) 204-9218
61 Total Sales
1 in Concord
$605,000 Price
Ron Kendle
RE/MAX Town Center
(380) 666-3653
257 Total Sales
1 in Concord
$1,325,000 Price
Sara Walsh
EXP Realty, LLC
(380) 210-5465
73 Total Sales
1 in Concord
$725,000 Price
Steve Smith
Keller Williams Consultants
(380) 208-0446
334 Total Sales
17 in Concord
$195K - $1.3M Price Range
Teresa Kenney
Keller Williams Consultants
(380) 888-2558
56 Total Sales
10 in Concord
$520K - $1.2M Price Range
We collect this data history from publicly available records. To have your information removed, we recommend requesting removal directly through your county’s website.
| Date | Buyer | Sale Price | Title Company |
|---|---|---|---|
| $525,000 | Northwest Select Title Agenc | ||
| Bowman Joseph C | $525,000 | Northwest Select Title Agenc | |
| Hillesheim Sheri L | $555,000 | Chicago Title | |
| Kanney David C | $511,600 | Multiple | |
| Bob Web Builders Inc | $80,000 | -- |
We collect this data history from publicly available records. To have your information removed, we recommend requesting removal directly through your county’s website.
| Date | Status | Borrower | Loan Amount |
|---|---|---|---|
| Open | $367,000 | ||
| Closed | Bowman Joseph C | $366,000 | |
| Closed | Bowman Joseph C | $370,000 | |
| Closed | Bowman Joseph C | $370,000 | |
| Closed | Bowman Joseph C | $370,000 | |
| Previous Owner | Hillesheim Sheri L | $417,000 | |
| Previous Owner | Kanney David C | $310,000 | |
| Previous Owner | Kanney David C | $100,000 | |
| Previous Owner | Kanney David C | $16,000 | |
| Previous Owner | Kanney David C | $200,000 |
We collect this data history from publicly available records. To have your information removed, we recommend requesting removal directly through your county’s website.
| Date | Event | Price | List to Sale | Price per Sq Ft |
|---|---|---|---|---|
| 03/27/2025 03/27/25 | Off Market | $555,000 | -- | -- |
| 05/08/2015 05/08/15 | Sold | $555,000 | -2.6% | $152 / Sq Ft |
| 04/08/2015 04/08/15 | Pending | -- | -- | -- |
| 02/17/2015 02/17/15 | For Sale | $569,900 | -- | $156 / Sq Ft |
We collect this data history from publicly available records. To have your information removed, we recommend requesting removal directly through your county’s website.
| Year | Tax Paid | Tax Assessment Tax Assessment Total Assessment is a certain percentage of the fair market value that is determined by local assessors to be the total taxable value of land and additions on the property. | Land | Improvement |
|---|---|---|---|---|
| 2025 | $12,400 | $222,330 | $46,030 | $176,300 |
| 2024 | $12,529 | $222,330 | $46,030 | $176,300 |
| 2023 | $12,472 | $222,330 | $46,030 | $176,300 |
| 2022 | $11,163 | $185,500 | $35,000 | $150,500 |
| 2021 | $11,352 | $185,500 | $35,000 | $150,500 |
| 2020 | $11,395 | $185,500 | $35,000 | $150,500 |
| 2019 | $12,467 | $181,090 | $35,000 | $146,090 |
| 2018 | $12,591 | $181,090 | $35,000 | $146,090 |
| 2017 | $10,934 | $157,820 | $32,590 | $125,230 |
| 2016 | $10,537 | $157,820 | $32,590 | $125,230 |
| 2015 | $10,492 | $157,820 | $32,590 | $125,230 |
| 2014 | $10,607 | $157,820 | $32,590 | $125,230 |
| 2013 | $10,607 | $154,180 | $32,590 | $121,590 |
DE
Seller's Agent in 2015
Dorinda Easdale
Coldwell Banker Realty
JS
Buyer's Agent in 2015
James Staten
RE/MAX
Source: Columbus and Central Ohio Regional MLS
MLS Number: 215004422
APN: 600-340-02-040-000
Disclaimer: Certain information contained herein is derived from information provided by parties other than Homes.com. All information provided is deemed reliable, but is not guaranteed to be accurate and should be independently verified.
IDX information is provided exclusively for personal, non-commercial use, and may not be used for any purpose other than to identify prospective properties consumers may be interested in purchasing.
Information is deemed reliable but not guaranteed.
Ask me questions while you tour the home.