
Chris Opfer
Keller Williams Realty
(724) 503-6240
66 Total Sales
1 in Mount Pleasant
$460,000 Price
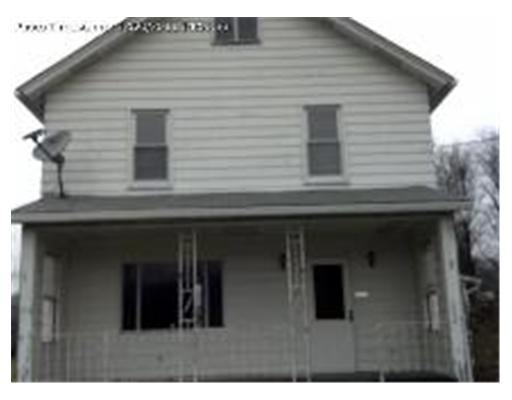

REO BANKOWNED BEING SOLD AS IS CONDITION, PRESENT ALL OFFERS
Last Agent to Sell the Property
COLDWELL BANKER REALTY License #AB045308A Listed on: 01/27/2012
Chris Opfer
Keller Williams Realty
(724) 503-6240
66 Total Sales
1 in Mount Pleasant
$460,000 Price
Judi Agostinelli
CENTURY 21 FRONTIER REALTY
(724) 617-5763
249 Total Sales
1 in Mount Pleasant
$369,900 Price
Gina Liptak
RE/MAX SELECT REALTY
(724) 948-1178
256 Total Sales
1 in Mount Pleasant
$265,000 Price
John Marzullo
COMPASS PENNSYLVANIA, LLC
(724) 952-3574
1,367 Total Sales
2 in Mount Pleasant
$242K - $426K Price Range
Heather Gilbert
CENTURY 21 FRONTIER REALTY
(717) 744-0665
128 Total Sales
1 in Mount Pleasant
$27,500 Price
Wendy Weaver
HOWARD HANNA REAL ESTATE SERVICES
(412) 566-8795
160 Total Sales
1 in Mount Pleasant
$820,000 Price
We collect this data history from publicly available records. To have your information removed, we recommend requesting removal directly through your county’s website.
| Date | Event | Price | List to Sale | Price per Sq Ft |
|---|---|---|---|---|
| 05/25/2012 05/25/12 | Sold | $34,900 | -41.7% | -- |
| 05/15/2012 05/15/12 | Pending | -- | -- | -- |
| 01/27/2012 01/27/12 | For Sale | $59,900 | -- | -- |
Seller's Agent in 2012
James Uhler
COLDWELL BANKER REALTY
(724) 553-2990
10 Total Sales
M
Buyer's Agent in 2012
Marcie Parrish
RE/MAX
(412) 656-8273
54 Total Sales
Source: West Penn Multi-List
MLS Number: 901194
Disclaimer: Certain information contained herein is derived from information provided by parties other than Homes.com. All information provided is deemed reliable, but is not guaranteed to be accurate and should be independently verified.
IDX information is provided exclusively for personal, non-commercial use, and may not be used for any purpose other than to identify prospective properties consumers may be interested in purchasing.
Information is deemed reliable but not guaranteed.
Ask me questions while you tour the home.