
Heber Anibal Recinos
Hemekedeal Realty, LLC
(401) 593-6248
36 Total Sales
1 in Lime Rock
$445,000 Price


Estimated Value: $1,196,778 - $1,267,000
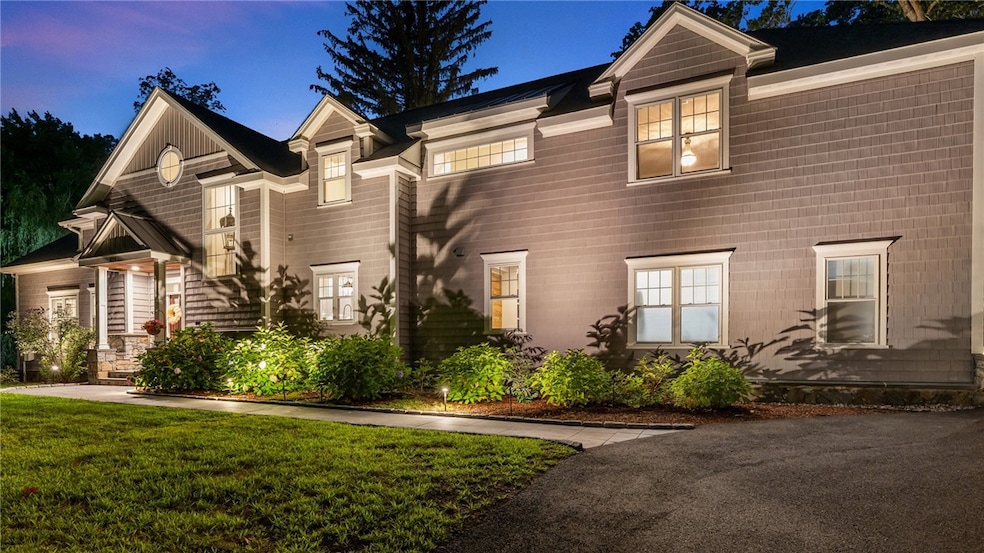
Welcome to 4,600+ Sq Ft of custom Luxury. Built in 2017 with no expense spared, This 4-bed, 2.5-bath masterpiece stuns from the moment you enter the spacious foyer with 22-ft cathedral ceilings and 7.5 wide-plank engineered floors. The living area features a White Carrara marble gas fireplace, while the oversized dining room showcases coffered ceilings with red oak inlays and a dry bar. The chef's gourmet kitchen boasts Thermador appliances, a large custom island, Decora cabinetry, an extra-large pantry, and Arabesque crackle-glazed backsplash. The sunroom has herringbone tile flooring with dual French doors, a mudroom with custom shelving, and abundant natural light throughout. Upstairs offers spacious bedrooms, full bathroom, an office nook, and the laundry room with a sink and folding tables. The oversized Master suite has a Trex balcony overlooking the peaceful backyard, a walk-through his/her closet and en-suite bathroom. The spa-like master bath en-suite offers dual showerheads, double sink vanity and a Jason Micro silk tub. Fully finished basement offers a media room, a secure vault, gym, extra storage and a walk-out to an additional driveway. Outside: two patios (Bluestone + Carrara marble) with built in seating and fire features, gardens, chicken coop house and play area, and a two-story custom built 20x30 barn with 100-amp electrical service for hobbyists, an in law or extra storage. Thoughtfully designed this isn't just a home, it's a lifestyle.
Last Agent to Sell the Property
Century 21 Limitless License #RES.0042514 Listed on: 08/15/2025
We collect this data history from publicly available records. To have your information removed, we recommend requesting removal directly through your county’s website.
Heber Anibal Recinos
Hemekedeal Realty, LLC
(401) 593-6248
36 Total Sales
1 in Lime Rock
$445,000 Price
Leanne McCormick
Milestone Realty, Inc.
(781) 633-7912
163 Total Sales
2 in Lime Rock
$637,500 Price Range
Kelli Improta
RI Real Estate Services
(401) 593-4513
196 Total Sales
1 in Lime Rock
$330,000 Price
Lisa Raposa
Compass
(401) 386-9171
74 Total Sales
1 in Lime Rock
$615,000 Price
Tracy LeRoux
Link Real Estate
(858) 465-4828
24 Total Sales
1 in Lime Rock
$381,000 Price
Samuel Alba
Innovations Realty
(401) 406-4077
511 Total Sales
1 in Lime Rock
$390,000 Price
We collect this data history from publicly available records. To have your information removed, we recommend requesting removal directly through your county’s website.
| Date | Buyer | Sale Price | Title Company |
|---|---|---|---|
| $1,195,000 | -- | ||
| Taylor Jason | -- | -- | |
| Taylor Jason | $140,000 | -- |
We collect this data history from publicly available records. To have your information removed, we recommend requesting removal directly through your county’s website.
| Date | Status | Borrower | Loan Amount |
|---|---|---|---|
| Closed | $612,000 | ||
| Previous Owner | Taylor Jason | $171,000 | |
| Closed | Taylor Jason | $390,000 | |
| Previous Owner | Taylor Jason | $205,800 | |
| Closed | Taylor Jason | $194,600 |
We collect this data history from publicly available records. To have your information removed, we recommend requesting removal directly through your county’s website.
| Date | Event | Price | List to Sale | Price per Sq Ft |
|---|---|---|---|---|
| 11/13/2025 11/13/25 | Sold | $1,195,000 | 0.0% | $271 / Sq Ft |
| 10/01/2025 10/01/25 | Pending | -- | -- | -- |
| 08/15/2025 08/15/25 | For Sale | $1,195,000 | -- | $271 / Sq Ft |
We collect this data history from publicly available records. To have your information removed, we recommend requesting removal directly through your county’s website.
| Year | Tax Paid | Tax Assessment Tax Assessment Total Assessment is a certain percentage of the fair market value that is determined by local assessors to be the total taxable value of land and additions on the property. | Land | Improvement |
|---|---|---|---|---|
| 2025 | $12,588 | $931,100 | $207,200 | $723,900 |
| 2024 | $11,052 | $637,000 | $160,100 | $476,900 |
| 2023 | $10,504 | $637,000 | $160,100 | $476,900 |
| 2022 | $10,479 | $637,000 | $160,100 | $476,900 |
| 2021 | $11,797 | $581,400 | $103,300 | $478,100 |
| 2020 | $11,709 | $581,400 | $103,300 | $478,100 |
| 2018 | $12,190 | $545,400 | $103,300 | $442,100 |
| 2017 | $9,463 | $432,100 | $103,300 | $328,800 |
| 2016 | $4,262 | $197,300 | $103,300 | $94,000 |
| 2015 | $4,071 | $173,000 | $97,400 | $75,600 |
| 2014 | $4,078 | $173,000 | $97,400 | $75,600 |
Seller's Agent in 2025
Catherine Wright
Century 21 Limitless
(570) 856-3436
2 in this area
198 Total Sales
TC
Buyer's Agent in 2025
The Modern Collective Group
Compass
(401) 744-2692
2 in this area
120 Total Sales
Source: State-Wide MLS
MLS Number: 1392346
APN: LINC-000023-000660-000000
Disclaimer: Certain information contained herein is derived from information provided by parties other than Homes.com. All information provided is deemed reliable, but is not guaranteed to be accurate and should be independently verified.
IDX information is provided exclusively for personal, non-commercial use, and may not be used for any purpose other than to identify prospective properties consumers may be interested in purchasing. Information is deemed reliable but not guaranteed.
Copyright © 2026 State-Wide MLS, Inc. All rights reserved.
Ask me questions while you tour the home.