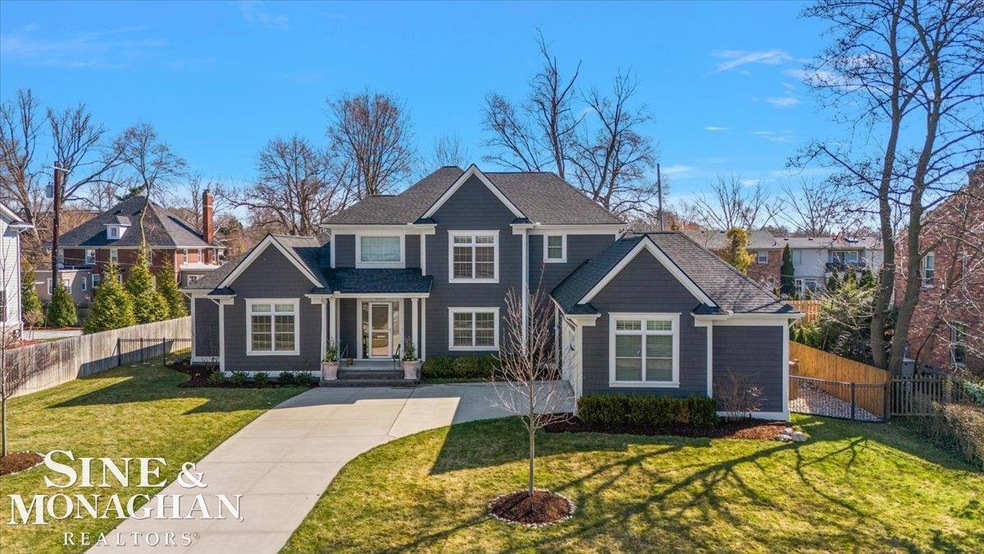
NOT LISTED FOR SALE

Estimated Value: $1,297,000 - $1,563,000

4 Beds
5 Baths
4,604 Sq Ft
$313/Sq Ft Est. Value

Sale Details

Date Sold: May 22, 2025

Last sale price $1,400,000 $304 Per Sq Ft

Est. 3% increase in value since last sale

Current estimated payment $9,032 / mo

5 Days on Market

Highlights

  • Cape Cod Architecture
  • Main Floor Bedroom
  • Home Gym
  • Lewis Maire Elementary School Rated A
  • Home Office
  • Breakfast Area or Nook

About This Home

As of May 2025

Thoughtfully designed with EVERY detail accounted for, this Park NEW BUILD is a coveted treasure! Whether you are from Grosse Pointe or just moving here, it is no secret that new houses are hard to come by in this area. But you're in luck...! This sought-after charmer built in 2020 can now be yours! This meticulously maintained, 5-year-old custom home offers a blend of both style and function. From the moment you step inside the dramatic 20-foot entryway, you're welcomed into an open, light-filled space that feels both grand and grounded. With soaring 10-foot ceilings on the main floor, the layout flows effortlessly—perfect for entertaining or quiet nights at home. The heart of the home is the stunning kitchen, wide open to the family room and outfitted with custom lighting, built-in bookshelves, and rich finishes. The first-floor primary suite is a true retreat, featuring a luxurious en-suite, complete with a clawfoot tub, massive walk-in closets, and total privacy. Upstairs, you’ll find three spacious bedrooms, each with large walk-in closets, and two beautifully finished full baths. Downstairs, the fully finished basement adds even more living space, including a large rec room, and a bonus room with closet, egress window, and en-suite—ideal as a guest suite, home office, or fifth bedroom. Additional perks include a mudroom, convenient first-floor laundry, attached garage, Andersen windows, plantation shutters throughout, full house generator, and every detail executed with care. The professionally landscaped backyard is a serene escape with rain gardens, custom lighting, and room to relax or entertain. This home is the perfect blend of modern living and timeless comfort—offered in absolute pristine condition! And just down the street from The Village - with coffee shops, restaurants, grocery stores, and shopping, as well as the Neighborhood Club - with fitness, swimming, tennis, and a tot-lot. Also walkable to schools and playscapes. This one is a shining star!

Last Agent to Sell the Property

Megan Prieur

Sine & Monaghan LLC License #MISPE-6501385155 Listed on: 04/15/2025

Sine & Monaghan LLC

Last Buyer's Agent

Janet Ridder

Sine & Monaghan LLC License #MISPE-6506020234

Sine & Monaghan LLC

Home Details

Home Type

  • Single Family

Est. Annual Taxes

Year Built

  • Built in 2020

Lot Details

  • 13,504 Sq Ft Lot
  • Lot Dimensions are 100x135
  • Fenced Yard
  • Sprinkler System
  • Garden

Parking

  • 2.5 Car Attached Garage

Home Design

  • Cape Cod Architecture
  • Composite Building Materials

Interior Spaces

  • 2-Story Property
  • Ceiling height of 9 feet or more
  • Gas Fireplace
  • Entryway
  • Family Room with Fireplace
  • Home Office
  • Home Gym
  • Home Security System

Kitchen

  • Breakfast Area or Nook
  • Eat-In Kitchen
  • Oven or Range
  • Microwave
  • Dishwasher

Bedrooms and Bathrooms

  • 4 Bedrooms
  • Main Floor Bedroom
  • Walk-In Closet
  • In-Law or Guest Suite
  • Bathroom on Main Level

Laundry

  • Dryer
  • Washer

Finished Basement

  • Basement Fills Entire Space Under The House
  • Sump Pump
  • Basement Window Egress

Outdoor Features

  • Patio
  • Porch

Utilities

  • Forced Air Zoned Heating and Cooling System
  • Heating System Uses Natural Gas
  • Tankless Water Heater

Community Details

  • C. H. Haberkorn's Grosse Pte Park Sub Subdivision

Listing and Financial Details

  • Assessor Parcel Number 39 002 01 0012 300

Home Details

Home Type

Single Family

Est. Annual Taxes

$27,912

Year Built

Built in 2020

Lot Details

0.31 Acres

Listing Details

  • Originating MLS: MiRealSource
  • Class: RESIDENTIAL
  • Type Of Property: Single Family
  • Architecture Style: Cape Cod
  • Structure Style: 2 Story
  • Total Tax Amount: 27912
  • Year Built: 2020
  • Mail City: Grosse Pointe Park
  • Special Features: None
  • Property Sub Type: Detached
  • Stories: 2

Interior Features

  • Interior Amenities: 9 ft + Ceilings, Security System, Sump Pump, Walk-In Closet
  • Appliances: Dishwasher, Dryer, Microwave, Range/Oven, Refrigerator, Washer
  • Fireplace: Yes
  • Fireplaces: FamRoom Fireplace, Gas Fireplace
  • Basement: Yes
  • Basement: Egress/Daylight Windows, Finished, Full, Sump Pump
  • Bedrooms: 4
  • Bedroom 1: On 1st Floor, Dimensions: 17 x 14
  • Bedroom 2: On 2nd Floor, Dimensions: 18 x 14
  • Bedroom 3: On 2nd Floor, Dimensions: 13 x 14
  • Bedroom 4: On 2nd Floor, Dimensions: 13 x 14
  • Full Bathrooms: 3
  • Total Bathrooms: 5
  • Bathroom 1: On Level: First
  • Bathroom 2: On Level: Second
  • Bathroom 3: On Level: Second
  • Room Types: Den/Study/Lib, Entry, Exercise Room, Family Room, First Floor Bedroom, First Floor Laundry, First Flr Primary Bedroom, In-Law/AuPair/Ste, Primary Bedroom, Primary Bathroom, Home Office, Basement Lavatory, First Flr Lavatory, First Flr Full Bathroom, Primary Bdrm Suite, Second Flr Full Bathroom, Shared Bathroom, Breakfast Nook/Room, Eat-In Kitchen
  • Breakfast Nook: On 1st Floor, Dimensions: 12 x 11
  • Family Room: On 1st Floor, Dimensions: 22 x 23
  • Kitchen: On 1st Floor, Dimensions: 14 x 15
  • Laundry: On 1st Floor, Dimensions: 21 x 8
  • Library Den: On 1st Floor, Dimensions: 15 x 12
  • Below Grade Sq Ft: 1300
  • Finished Below Grade Sq Ft: 1000
  • Above Grade Finished Sq Ft: 3604
  • Total Finished Sq Ft: 4604
  • Half Bathrooms: 2

Exterior Features

  • Exterior: Composition
  • Exterior Features: Fenced Yard, Lawn Sprinkler, Patio, Porch, Sidewalks, Street Lights, Garden Area
  • Foundation: Basement
  • Frontage: 100
  • Road: Curbed, Paved Street
  • Frontage Type: Road

Garage/Parking

  • Garage: Attached Garage
  • Garage Spaces: 2.5
  • Garage: Yes

Utilities

  • Heating: Forced Air, Zoned Heating
  • Heating Fuel: Natural Gas
  • Sewer: Public At Street
  • Water: Public Water at Street
  • Water Heater: Tankless Hot Water
  • Cooling: Central A/C

Lot Info

  • Assessor Parcel Number: 39 002 01 0012 300
  • Lot Dimensions: 100x135
  • Acreage: 0.31
  • Geo Subdivision: MI
  • Site/Lot Features: Walk to School, Sidewalks

Tax Info

  • Summer Tax: Year: 2024, Amount: $13,051.00
  • Winter Tax: Year: 2024, Amount: $14,861.00
  • Total Tax: Amount: $27,912.00

MLS Schools

  • School District: Grosse Pointe Public Schools

Ownership History

We collect this data history from publicly available records. To have your information removed, we recommend requesting removal directly through your county’s website.

Date Name Owned For Owner Type

Purchase Details

Listed on
Apr 15, 2025
Closed on
May 22, 2025
Sold by
Bought by
Seller's Agent
Megan Prieur
Sine & Monaghan LLC
Buyer's Agent
Janet Ridder
Sine & Monaghan LLC
List Price
$1,400,000
Sold Price
$1,400,000
Views
47
Current Estimated Value
$1,439,049

Home Financials for this Owner

Home Financials are based on the most recent Mortgage that was taken out on this home.
Estimated Appreciation
$39,049
Avg. Annual Appreciation
2.32%
Original Mortgage
$980,000
Interest Rate
0.0638%
Mortgage Type
New Conventional

Purchase Details

Listed on
Mar 5, 2020
Closed on
Dec 1, 2020
Sold by
Bought by
Seller's Agent
John Uznis
Uznis Homes LLC
Buyer's Agent
Brett Maciag
Sine & Monaghan LLC
List Price
$990,000
Sold Price
$960,000
Premium/Discount to List
-$30,000
-3.03%

Home Financials for this Owner

Home Financials are based on the most recent Mortgage that was taken out on this home.
Avg. Annual Appreciation
8.81%
Source: Public Records

Range of Values:

--
Value Increase
--
Percent Increase
--
Adjusted for Inflation
Collateral Analytics

Collateral Analytics Collateral Analytics AVMs (Automated Valuation Model) employ a number of statistical approaches combined with neighborhood-specific comparable selection guarantees the most up-to-date and precise valuations.

Not Available

Collateral Analytics does not have data for the current month. Please view the chart for historical values.

ICE

ICE Mortgage Technology ICE Mortgage Technology’s AVM (Automated Valuation Model) is a state-of-the-art online residential property valuation tool that provides a quick and accurate estimate of the value of almost any home in the U.S.

Not Available

ICE Mortgage Technology does not have data for the current month. Please view the chart for historical values.

First American

First American First American Data & Analytics’ next-generation AVM combines unrivaled data assets with a blended ensemble of valuation models to produce highly accurate, reliable valuations you can trust.

Not Available

First American does not have data for the current month. Please view the chart for historical values.

Quantarium

Quantarium Quantarium’s valuation service, repeatedly proven the industry’s most accurate and comprehensive, is supercharged with a self-learning and auto-tuning AI engine that continually becomes smarter and more accurate as it processes daily inputs from the industry’s leading RE data lake.

Not Available

Quantarium does not have data for the current month. Please view the chart for historical values.

Average Value
Not Available
List Price
Sold Price
Create a Home Valuation Report for This Property
The Home Valuation Report is an in-depth analysis detailing your home's value as well as a comparison with similar homes in the area

Home Values in the Area

Source: Public Records

Average Home Value in this Area


Source: Public Records

Purchase History

We collect this data history from publicly available records. To have your information removed, we recommend requesting removal directly through your county’s website.

Date Buyer Sale Price Title Company
$1,400,000 Ata National Title
$960,000 Chirco Title Agency Inc
Source: Public Records

Mortgage History

We collect this data history from publicly available records. To have your information removed, we recommend requesting removal directly through your county’s website.

Date Status Borrower Loan Amount
Open $980,000
Source: Public Records

Property History

We collect this data history from publicly available records. To have your information removed, we recommend requesting removal directly through your county’s website.

Date Event Price List to Sale Price per Sq Ft Prior Sale
05/22/2025 05/22/25 Sold $1,400,000 0.0% $304 / Sq Ft
04/23/2025 04/23/25 Pending -- -- --
04/17/2025 04/17/25 For Sale $1,400,000 +45.8% $304 / Sq Ft
12/01/2020 12/01/20 Sold $960,000 -3.0% $267 / Sq Ft View Prior Sale
09/24/2020 09/24/20 Pending -- -- --
03/05/2020 03/05/20 For Sale $990,000 -- $275 / Sq Ft
Source: Michigan Multiple Listing Service

Tax History

We collect this data history from publicly available records. To have your information removed, we recommend requesting removal directly through your county’s website.

Year Tax Paid Tax Assessment Tax Assessment Total Assessment is a certain percentage of the fair market value that is determined by local assessors to be the total taxable value of land and additions on the property. Land Improvement
2025 $13,560 $653,400 $0 $0
2024 $13,052 $601,700 $0 $0
2023 $12,464 $535,300 $0 $0
2022 $11,841 $493,800 $0 $0
2021 $23,348 $461,900 $0 $0
2019 $5,477 $82,500 $0 $0
2018 $2,198 $85,000 $0 $0
2017 $6,609 $125,000 $0 $0
Source: Public Records

Agents Affiliated with this Home

  • Section Image
  • Section Image
  • Section Image
  • Section Image
See All Agents

Map

Source: Michigan Multiple Listing Service

MLS Number: 50171421

Michigan Multiple Listing Service

APN: 39-002-01-0012-300

Your Personal Tour Guide

Ask me questions while you tour the home.