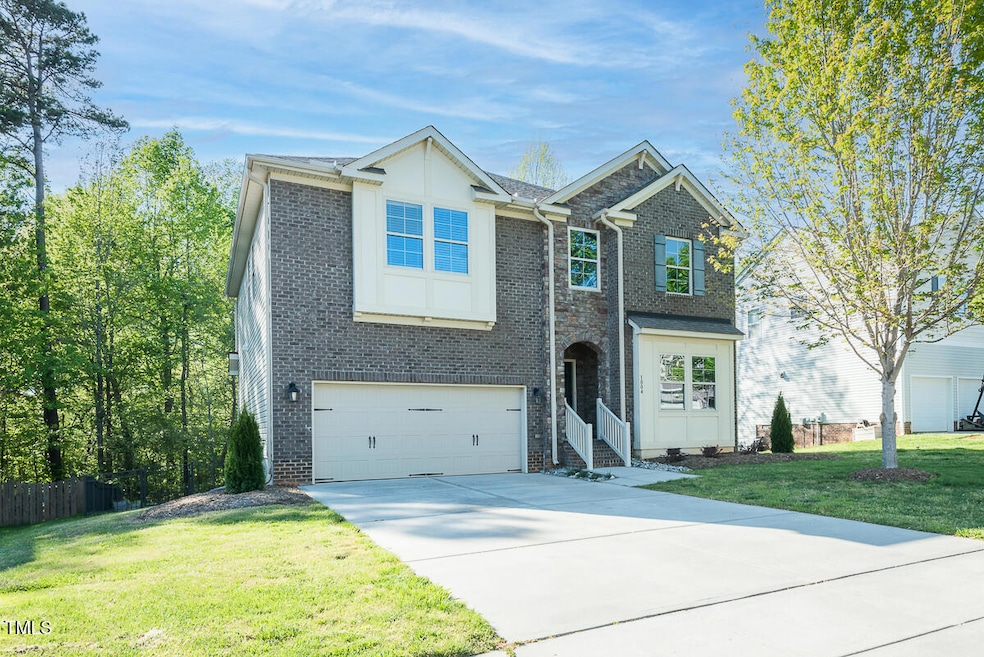
NOT LISTED FOR SALE

1004 Longleaf Pine Place Mebane, NC 27302

Mebane Area

Estimated Value: $472,696 - $511,000

5 Beds
3 Baths
3,150 Sq Ft
$155/Sq Ft Est. Value

Sale Details

Date Sold: June 13, 2025

Last sale price $440,000 $140 Per Sq Ft

Est. 11% increase in value since last sale

Current estimated payment $3,090 / mo

26 Days on Market

Highlights

  • Deck
  • Transitional Architecture
  • Loft
  • Hawfields Middle School Rated 9+
  • Main Floor Bedroom
  • Screened Porch

About This Home

As of June 2025

Welcome to your beautifully updated 5-bedroom, 3-bath dream home! This spacious & recently refreshed residence features brand new luxury vinyl plank flooring throughout the main areas & plush carpeting in all bedrooms. The open-concept kitchen boasts new appliances incl. Gas Range as well as Refrigerator and flows seamlessly into the family room, where you'll find a cozy corner gas log fireplace, perfect for gatherings or relaxing evenings. Professionally painted inside with modern fixtures & stylish lighting throughout, every inch of this home shines. The luxurious primary suite is a true retreat, featuring a trey ceiling, a generous ensuite bath, & ample closet space. With three full bathrooms, updated finishes, & thoughtful upgrades at every turn, this home is move-in ready and waiting for its next owner. Don't miss this must-see gem!

Last Agent to Sell the Property

Ken Walker

Re/MaxDiamond Realty License #227812 Listed on: 04/17/2025

Re/MaxDiamond Realty

Last Buyer's Agent

Mickey Tripp

Re/Max Diamond Realty License #163204

Re/Max Diamond Realty
Create a Home Valuation Report for This Property
The Home Valuation Report is an in-depth analysis detailing your home's value as well as a comparison with similar homes in the area

Home Details

Home Type

  • Single Family

Est. Annual Taxes

  • $4,330

Year Built

  • Built in 2014 | Remodeled

Lot Details

  • 8,276 Sq Ft Lot
  • South Facing Home
  • Vinyl Fence
  • Back Yard Fenced

HOA Fees

  • $28 Monthly HOA Fees

Parking

  • 2 Car Attached Garage
  • Private Driveway

Home Design

  • Transitional Architecture
  • Brick Exterior Construction
  • Brick Foundation
  • Shingle Roof
  • Vinyl Siding
  • Stone

Interior Spaces

  • 3,150 Sq Ft Home
  • 2-Story Property
  • Tray Ceiling
  • Smooth Ceilings
  • Ceiling Fan
  • Recessed Lighting
  • Gas Log Fireplace
  • Family Room with Fireplace
  • Breakfast Room
  • Dining Room
  • Loft
  • Screened Porch
  • Pull Down Stairs to Attic

Kitchen

  • Eat-In Kitchen
  • Free-Standing Gas Range
  • Microwave
  • Dishwasher
  • Disposal

Flooring

  • Carpet
  • Luxury Vinyl Tile

Bedrooms and Bathrooms

  • 5 Bedrooms
  • Main Floor Bedroom
  • Primary bedroom located on second floor
  • 3 Full Bathrooms
  • Separate Shower in Primary Bathroom
  • Separate Shower

Laundry

  • Laundry Room
  • Laundry on upper level

Outdoor Features

  • Deck

Schools

  • Garrett Elementary School
  • Hawfields Middle School
  • Southeast Alamance High School

Utilities

  • Forced Air Zoned Heating and Cooling System
  • Heating System Uses Natural Gas
  • Natural Gas Connected
  • Gas Water Heater
  • High Speed Internet

Community Details

  • Association fees include unknown
  • Arbor Creek Manofield HOA, Phone Number (919) 287-9000
  • Arbor Creek Subdivision

Listing and Financial Details

  • Assessor Parcel Number 163975

Home Details

Home Type

Single Family

Est. Annual Taxes

$4,330

Year Built

Built in 2014 | Remodeled

Lot Details

8,276 Sq Ft Lot

HOA Fees

$28 per month

Parking

2

Listing Details

  • Year Built: 2014
  • Prop. Type: Residential
  • Reso Association Fee Includes: Unknown
  • Subdivision Name: Arbor Creek
  • Above Grade Finished Sq Ft: 3150.0
  • Architectural Style: Transitional
  • Garage Yn: Yes
  • Unit Levels: Two
  • New Construction: No
  • General Property Information Association Fee Required YN: Yes
  • General Property Information Basement YN: No
  • General Property Information Fireplace YN: Yes
  • Appliances Microwave: Yes
  • Architectural Style Transitional: Yes
  • Attic Features Pull-Down Stairs: Yes
  • Cooling Central Air: Yes
  • Flooring Luxury Vinyl: Yes
  • Laundry Features Laundry Room: Yes
  • Sewer:Public Sewer: Yes
  • Structure Type Site Built: Yes
  • Water Source Public: Yes
  • Cooling Zoned: Yes
  • Flooring Carpet: Yes
  • Interior Features Separate Shower: Yes
  • Interior Features Smooth Ceilings: Yes
  • Levels Two: Yes
  • Room Types Bedroom 2 Level: Second
  • Room Types Bedroom 3 Level: Second
  • Room Types Dining Room2: Yes
  • Room Types Family Room2: Yes
  • Room Types Primary Bedroom Level: Second
  • Laundry Features Upper Level: Yes
  • Room Types Bedroom 5 Level: Main
  • Room Types Loft: Yes
  • Room Types Breakfast Room: Yes
  • General Property Information Association Phone: 919-287-9000
  • General Property Information Senior Community YN: No
  • Foundation Details BrickMortar: Yes
  • General Property Information Enhanced Accessible2: No
  • Roof:Shingle: Yes
  • Utilities Water Connected: Yes
  • General Property Information Spa YN: No
  • General Property Information Above Grade Finished Area: 3150.0
  • Utilities Electricity Connected: Yes
  • Utilities Sewer Connected: Yes
  • Room Types Laundry2: Yes
  • Fencing Back Yard: Yes
  • Fencing Vinyl2: Yes
  • Utilities Natural Gas Connected: Yes
  • Property Condition UpdatedRemodeled: Yes
  • General Property Information Lot Size Square Feet2: 8276.0
  • General Property Information Lot Size Acres: 0.19
  • General Property Information Stories2: 2
  • General Property Information:Living Area3: 3150.0
  • General Property Information Direction Faces: South
  • Special Features: None
  • Property Sub Type: Detached
  • Stories: 2

Interior Features

  • Flooring: Carpet, Luxury Vinyl
  • Interior Amenities: Ceiling Fan(s), Eat-in Kitchen, High Speed Internet, Pantry, Recessed Lighting, Separate Shower, Smooth Ceilings, Tray Ceiling(s), Walk-In Shower
  • Private Spa: No
  • Appliances: Dishwasher, Disposal, Free-Standing Gas Range, Free-Standing Refrigerator, Gas Water Heater, Microwave
  • Basement YN: No
  • Full Bathrooms: 3
  • Total Bedrooms: 5
  • Fireplace Features: Family Room, Gas Log
  • Fireplaces: 1
  • Stories: 2
  • Appliances Dishwasher: Yes
  • Interior Features:Ceiling Fan(s)2: Yes
  • Interior Features:Pantry: Yes
  • Interior Features:Walk-In Shower: Yes
  • Fireplace Features:Family Room: Yes
  • Interior Features:Eat-in Kitchen: Yes
  • Interior Features:Tray Ceiling(s): Yes
  • Fireplace Features:Gas Log: Yes
  • Appliances:Gas Water Heater: Yes
  • Interior Features:High Speed Internet: Yes
  • Fireplace Features:Fireplaces Total: 1
  • Appliances:Free-Standing Refrigerator: Yes
  • Appliances:Free-Standing Gas Range: Yes
  • Interior Features:Recessed Lighting: Yes

Exterior Features

  • Roof: Shingle
  • Exterior Features: Fenced Yard
  • Fencing: Back Yard, Vinyl
  • Acres: 0.19
  • Disclosures: Seller Disclosure
  • Home Warranty: No
  • Construction Type: Brick, Stone, Vinyl Siding
  • Direction Faces: South
  • Foundation Details: Brick/Mortar
  • Patio And Porch Features: Deck, Screened
  • Patio And Porch Features:Screened: Yes
  • Construction Materials:Vinyl Siding: Yes
  • Construction Materials:Stone: Yes
  • Patio And Porch Features:Deck2: Yes
  • Exterior Features:Fenced - Yard: Yes
  • Construction Materials:Brick: Yes

Garage/Parking

  • Attached Garage: Yes
  • Garage Spaces: 2.0
  • Open Parking: No
  • Parking Features: Driveway, Garage
  • Total Parking Spaces: 4.0
  • Parking Features:Garage: Yes
  • Parking Features:Driveway: Yes
  • General Property Information:Garage Spaces: 2.0
  • General Property Information:Attached Garage YN: Yes
  • General Property Information:Parking Total: 4.0
  • General Property Information:Open Parking YN2: No

Utilities

  • Utilities: Electricity Connected, Natural Gas Connected, Sewer Connected, Water Connected
  • Heating: Central, Forced Air, Natural Gas, Zoned
  • Cooling: Central Air, Zoned
  • Cooling Y N: Yes
  • HeatingYN: Yes
  • Water Source: Public
  • Heating:Forced Air: Yes
  • Heating:Natural Gas: Yes
  • Heating:Zoned2: Yes
  • Heating:Central: Yes

Condo/Co-op/Association

  • Senior Community: No
  • Association Fee: 165.0
  • Association Fee Frequency: Semi-Annually
  • Association Name: Arbor Creek Manofield HOA
  • Phone: 919-287-9000
  • Association: Yes

Association/Amenities

  • General Property Information:Association Name: Arbor Creek Manofield HOA
  • General Property Information:Association YN: Yes
  • General Property Information:Association Fee: 165.0
  • General Property Information:Association Fee Frequency: Semi-Annually

Schools

  • Ninth Grade High School: Alamance - Southeast Alamance
  • Middle Or Junior School: Alamance - Hawfields

Lot Info

  • Lot Size Sq Ft: 8276.0
  • ResoLotSizeUnits: Acres
  • Parcel #: 163975

Tax Info

  • Tax Annual Amount: 4329.55
  • Tax Year: 2024
  • Tax Map Number: 24

MLS Schools

  • Elementary School: Alamance - Garrett

Ownership History

We collect this data history from publicly available records. To have your information removed, we recommend requesting removal directly through your county’s website.

Date Name Owned For Owner Type

Purchase Details

Listed on
Apr 17, 2025
Closed on
Jun 3, 2025
Sold by
Bought by
Seller's Agent
Ken Walker
Re/MaxDiamond Realty
Buyer's Agent
Mickey Tripp
Re/Max Diamond Realty
List Price
$475,000
Sold Price
$440,000
Premium/Discount to List
-$35,000
-7.37%
Views
33
Current Estimated Value
$489,424

Home Financials for this Owner

Home Financials are based on the most recent Mortgage that was taken out on this home.
Estimated Appreciation
$49,424
Avg. Annual Appreciation
9.79%
Original Mortgage
$268,000
Outstanding Balance
$264,903
Interest Rate
6.76%
Mortgage Type
New Conventional
Estimated Equity
$224,521

Purchase Details

Closed on
Mar 2, 2021
Sold by
Bought by
Source: Public Records

Home Values in the Area

Source: Public Records

Average Home Value in this Area


Source: Public Records

Agents Specializing in Mebane, NC

See All Agents

Purchase History

We collect this data history from publicly available records. To have your information removed, we recommend requesting removal directly through your county’s website.

Date Buyer Sale Price Title Company
$440,000 None Listed On Document
-- None Available
Source: Public Records

Mortgage History

We collect this data history from publicly available records. To have your information removed, we recommend requesting removal directly through your county’s website.

Date Status Borrower Loan Amount
Open $268,000
Source: Public Records

Property History

We collect this data history from publicly available records. To have your information removed, we recommend requesting removal directly through your county’s website.

Date Event Price List to Sale Price per Sq Ft
06/13/2025 06/13/25 Sold $440,000 -4.3% $140 / Sq Ft
05/13/2025 05/13/25 Pending -- -- --
04/25/2025 04/25/25 Price Changed $460,000 -3.2% $146 / Sq Ft
04/17/2025 04/17/25 For Sale $475,000 -- $151 / Sq Ft
Source: Doorify MLS

Tax History

We collect this data history from publicly available records. To have your information removed, we recommend requesting removal directly through your county’s website.

Year Tax Paid Tax Assessment Tax Assessment Total Assessment is a certain percentage of the fair market value that is determined by local assessors to be the total taxable value of land and additions on the property. Land Improvement
2025 $4,459 $516,037 $55,000 $461,037
2024 $4,330 $516,037 $55,000 $461,037
2023 $4,118 $516,037 $55,000 $461,037
2022 $3,221 $289,015 $45,000 $244,015
2021 $3,250 $289,015 $45,000 $244,015
2020 $3,278 $289,015 $45,000 $244,015
2019 $3,295 $289,015 $45,000 $244,015
2018 $0 $289,015 $45,000 $244,015
2017 $3,019 $289,015 $45,000 $244,015
2016 $2,953 $275,971 $40,000 $235,971
2015 $1,593 $275,971 $40,000 $235,971
2014 -- $36,000 $36,000 $0
Source: Public Records

Agents Affiliated with this Home

  • Section Image
  • Section Image
See All Agents

Map

Source: Doorify MLS

MLS Number: 10090144

Doorify MLS

APN: 163975

Your Personal Tour Guide

Ask me questions while you tour the home.