
Tracey O'Dowd
eXp Realty, LLC - C
(888) 507-6447
81 Total Sales
1 in Rocky Mount
$79,000 Price
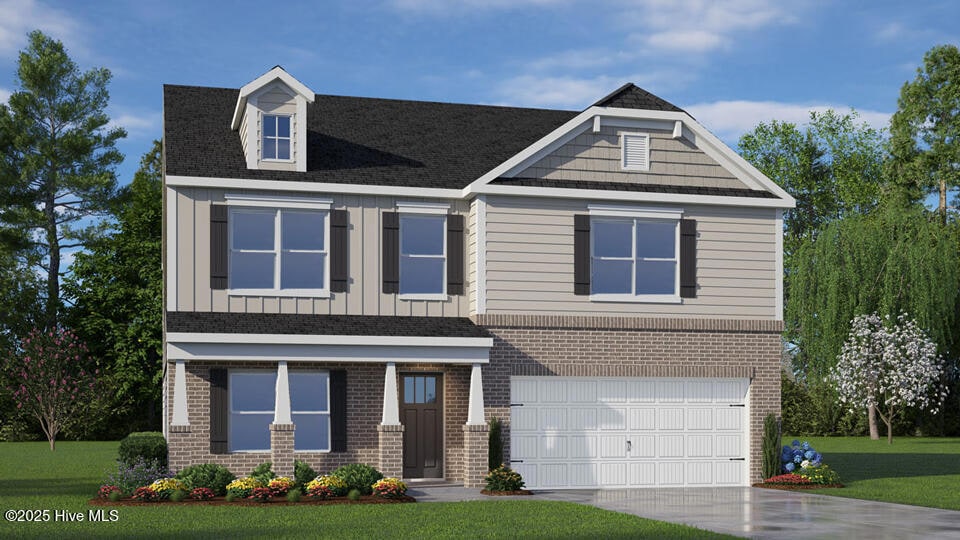


Welcome to 1004 Middlecrest Drive! One of our new homes at Saddlebrook, located in Rocky Mount, NC. The Wilmington floorplan is 2824 sq ft of beautiful family areas, 4 bedrooms with an upstairs loft and 2.5 bathrooms. As you enter through the front door you will find double hung French doors into a living space ideal for an office, The main level features Revwood Cedar Creek Cheyenne Rock Oak Flooring! Like to entertain? Adjacent the office space is the formal dining room perfect for large family meals, birthday parties and more. This home features a spacious open concept from the Livingroom, into the kitchen and considerable size breakfast nook. This home's spotlight is the beautiful kitchen. The Kitchen has clean lines and crisp Cane Sugar cabinetry, Mediterra Light granite countertops, white tile backsplash with an island wired for smaller appliances. When going upstairs feel the comfy carpet under your feet. At the top of the stairs, you will find the loft space ideal for a family game room, home gym, movie room or even a children's playroom. The Primary suite includes a vaulted ceiling & a generous walk-in closet. 3 large secondary bedrooms all with walk in closets! Davidson Silver Screen vinyl in bathroom & laundry areas along with Blanco Matrix Quartz Countertops featured in bathrooms. As always, a D.R. Horton home is built with quality materials, with superior attention to detail & impeccable workmanship. This home comes with a one-year builder's warranty & a ten-year structural warranty. Your beautiful new home also comes equipped with our smart home technology package. Make the Wilmington your new home at Saddlebrook today! *Photos are for representational purposes only.
Last Agent to Sell the Property
D.R. Horton, Inc. Listed on: 08/19/2025
Last Buyer's Agent
Sally Seller
Non Member Office
Tracey O'Dowd
eXp Realty, LLC - C
(888) 507-6447
81 Total Sales
1 in Rocky Mount
$79,000 Price
Karla Jackson
Relevate Real Estate Inc.
(984) 205-1671
99 Total Sales
1 in Rocky Mount
$185,000 Price
Nicky Adams
Vylla Home
(866) 611-3146
51 Total Sales
1 in Rocky Mount
$125,500 Price
Darien Cruz
Choice Residential Real Estate
(252) 557-8770
59 Total Sales
11 in Rocky Mount
$165K - $286K Price Range
Marisol Alvarez
Triangle Residential Realty
(877) 845-0295
133 Total Sales
1 in Rocky Mount
$219,500 Price
Warren Hall
Compass -- Raleigh
(888) 716-3071
189 Total Sales
1 in Rocky Mount
$292,390 Price
We collect this data history from publicly available records. To have your information removed, we recommend requesting removal directly through your county’s website.
| Date | Event | Price | List to Sale | Price per Sq Ft |
|---|---|---|---|---|
| 09/29/2025 09/29/25 | Sold | $343,490 | 0.0% | $122 / Sq Ft |
| 08/19/2025 08/19/25 | Pending | -- | -- | -- |
| 08/19/2025 08/19/25 | For Sale | $343,490 | -- | $122 / Sq Ft |
D
Seller's Agent in 2025
D.R. Horton Rocky Mount Team
D.R. Horton, Inc.
(252) 600-3656
209 Total Sales
S
Buyer's Agent in 2025
Sally Seller
Non Member Office
A
Buyer's Agent in 2025
A Non Member
Berkshire Hathaway HomeServices Carolina Premier Properties
Source: Hive MLS
MLS Number: 100525855
Disclaimer: Certain information contained herein is derived from information provided by parties other than Homes.com. All information provided is deemed reliable, but is not guaranteed to be accurate and should be independently verified.
The data relating to real estate on this web site comes in part from the Internet Data Exchange program of Hive MLS LLC. All information is deemed reliable but not guaranteed and should be independently verified. All properties are subject to prior sale, change, or withdrawal. Neither listing broker(s) nor Homesnap, Inc. shall be responsible for any typographical errors, misinformation, or misprints, and shall be held totally harmless from any damages arising from reliance upon these data. ©2026 Hive MLS LLC
Ask me questions while you tour the home.