
Trish Wolf
Responds Quickly
EXP Realty, LLC
(314) 451-7248
265 Total Sales
1 in Camdenton
$315,000 Price
Estimated Value: $839,843
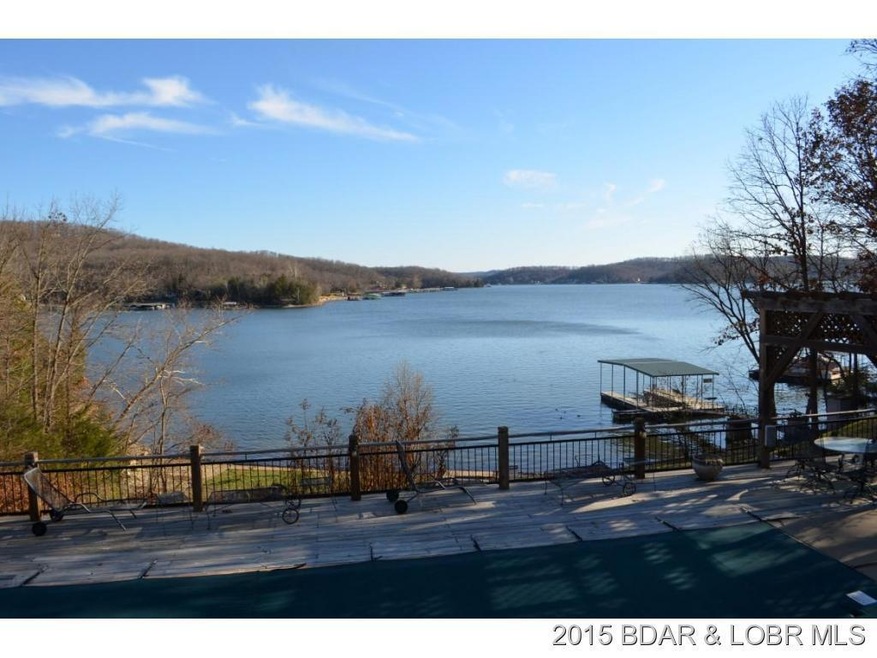
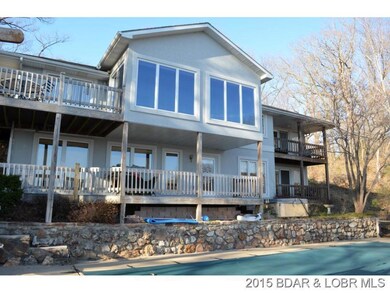
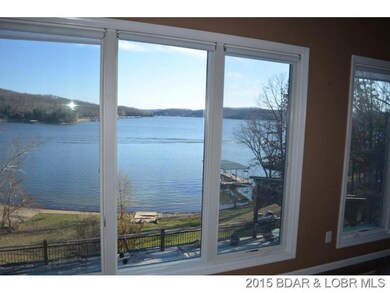
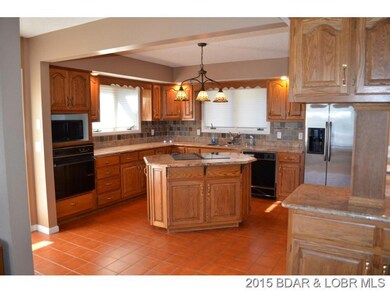
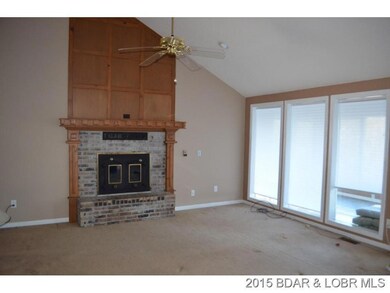
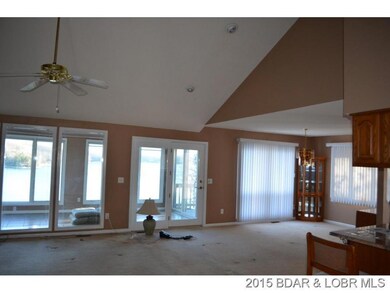
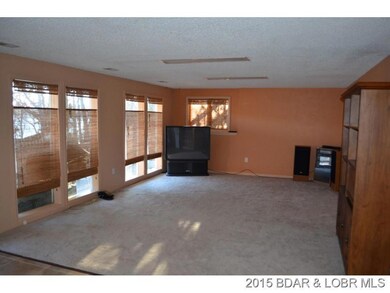
Amazing Views of the Big Niangua 6 Mile Mark, Just a short distance to Hwy 5 & Camdenton. Brick & Stucco Exterior, Open Living/Dining/Kitchen, Granite Counters, Center Island with Jenn-Aire Cooktop, 18x38 Swimming Pool with Diving Board, NuAire Wood Burning Insert in Fireplace w/Heat Vents to Living Room Master Bedroom & Stairwell. Lots of Updating in Recent Years, New Roof & Furnace in 2008, Sunroom & Decking in 2009. Broker # 10631
Last Agent to Sell the Property
RE/MAX at the Lake License #1999022046 Listed on: 03/26/2015
Last Buyer's Agent
WINTERS SHELTON REAL ESTATE GROUP, LLC
RE/MAX Lake of the Ozarks License #2002007661
We collect this data history from publicly available records. To have your information removed, we recommend requesting removal directly through your county’s website.
Trish Wolf
EXP Realty, LLC
(314) 451-7248
265 Total Sales
1 in Camdenton
$315,000 Price
Danielle Jordan
Real Broker LLC
(573) 261-5492
453 Total Sales
1 in Camdenton
$487,500 Price
Josie Mantle
RE/MAX Lake of the Ozarks
(314) 408-2260
84 Total Sales
39 in Camdenton
$110K - $1.1M Price Range
Keith Hughes
Lake Ozark Real Estate
(573) 515-2753
65 Total Sales
20 in Camdenton
$109K - $700K Price Range
Brett Burnell
RE/MAX Next Generation
(417) 344-2066
168 Total Sales
1 in Camdenton
$25,000 Price
EUGENE AZARSKIS
RE/MAX Lake of the Ozarks
(573) 641-8689
84 Total Sales
3 in Camdenton
$125K - $215K Price Range
We collect this data history from publicly available records. To have your information removed, we recommend requesting removal directly through your county’s website.
| Date | Buyer | Sale Price | Title Company |
|---|---|---|---|
| -- | -- |
We collect this data history from publicly available records. To have your information removed, we recommend requesting removal directly through your county’s website.
| Date | Event | Price | List to Sale | Price per Sq Ft |
|---|---|---|---|---|
| 05/15/2015 05/15/15 | Sold | -- | -- | -- |
| 04/15/2015 04/15/15 | Pending | -- | -- | -- |
| 03/26/2015 03/26/15 | For Sale | $490,000 | -- | $163 / Sq Ft |
We collect this data history from publicly available records. To have your information removed, we recommend requesting removal directly through your county’s website.
| Year | Tax Paid | Tax Assessment Tax Assessment Total Assessment is a certain percentage of the fair market value that is determined by local assessors to be the total taxable value of land and additions on the property. | Land | Improvement |
|---|---|---|---|---|
| 2025 | $3,064 | $67,840 | $0 | $0 |
| 2024 | $2,962 | $67,840 | $0 | $0 |
| 2023 | $2,962 | $67,840 | $0 | $0 |
| 2022 | $2,901 | $67,840 | $0 | $0 |
| 2021 | $2,901 | $67,840 | $0 | $0 |
| 2020 | $2,919 | $67,840 | $0 | $0 |
| 2019 | $2,918 | $67,840 | $0 | $0 |
| 2018 | $2,919 | $67,840 | $0 | $0 |
| 2017 | $2,772 | $67,840 | $0 | $0 |
| 2016 | $2,704 | $67,840 | $0 | $0 |
| 2015 | $2,874 | $67,840 | $0 | $0 |
| 2014 | $1,654 | $67,840 | $0 | $0 |
| 2013 | -- | $39,090 | $0 | $0 |
Seller's Agent in 2015
Helen Riggins
RE/MAX
(573) 303-0653
154 Total Sales
WS
Buyer's Agent in 2015
WINTERS SHELTON REAL ESTATE GROUP, LLC
RE/MAX
Source: Lake of the Ozarks Board of REALTORS®
MLS Number: 3106485
APN: 13-3.0-05.0-000.0-002-038.000
Disclaimer: Certain information contained herein is derived from information provided by parties other than Homes.com. All information provided is deemed reliable, but is not guaranteed to be accurate and should be independently verified.
IDX information is provided exclusively for personal, non-commercial use, and may not be used for any purpose other than to identify prospective properties consumers may be interested in purchasing. Information is deemed reliable but not guaranteed.
Ask me questions while you tour the home.