
Wil Tolbert
Coldwell Banker Realty
(667) 213-6978
63 Total Sales
1 in Middle River
$275,000 Price


Estimated Value: $435,000 - $487,000
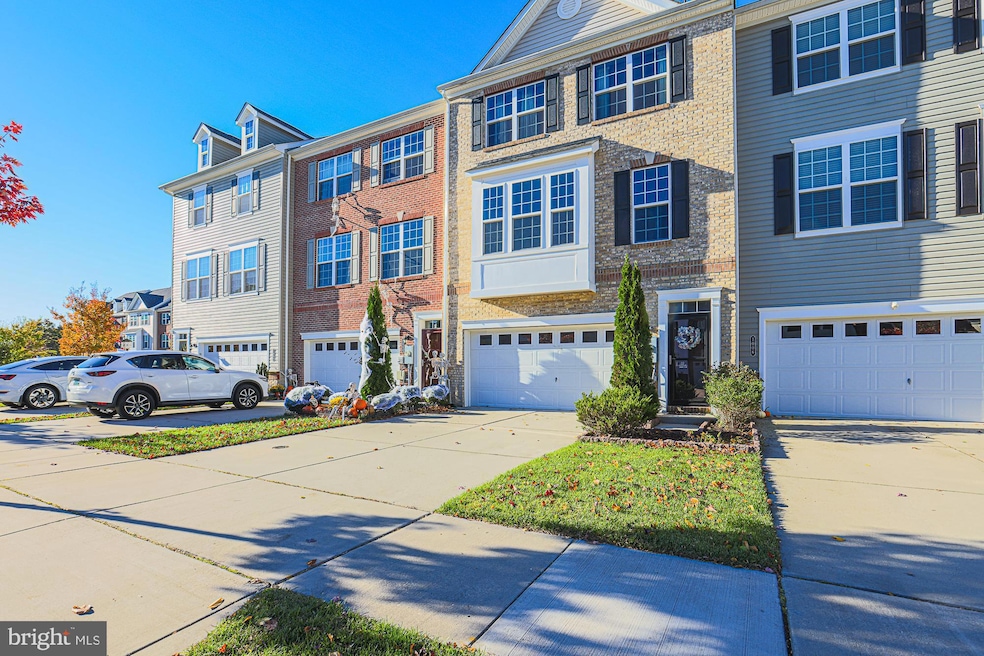
INTRODUCING FROM THE PRESERVE AT WINDLASS RUN, THIS 24FT WIDE TOWNHOME FEATURING A 2 CAR GARAGE & PRIVATE WOODED HOME BACKING UP TO FOREST CONSERVATION FOR PRIVACY. OPEN CONCEPT KITCHEN WITH 9FT CEILINGS, INCLUDES GRANITE COUNTERTOPS, 42 NUTMEG CABINETS, STAINLESS STEEL APPLIANCES, HARDWOOD FLOORS THROUGHOUT MAIN LEVEL, UPGRADED TILE FLOORING & CARPET ALSO, GAS FIREPLACE AND A 20X10 DECK. THIS HOME WAS BUILT IN 2016. THE COMMUNITY HAS A POOL & CLUB HOUSE.
Last Agent to Sell the Property
(888) 860-7369 rob@talktorob.com EXP Realty, LLC License #530212 Listed on: 10/24/2023
Last Buyer's Agent
(410) 893-1200 triciadiana.realtor@gmail.com Weichert, Realtors - Diana Realty License #666428
We collect this data history from publicly available records. To have your information removed, we recommend requesting removal directly through your county’s website.
Wil Tolbert
Coldwell Banker Realty
(667) 213-6978
63 Total Sales
1 in Middle River
$275,000 Price
Samrat Behl
Northrop Realty
(443) 201-7710
62 Total Sales
1 in Middle River
$370,000 Price
Patrick Campbell
Century 21 Advance Realty
(667) 303-1930
77 Total Sales
4 in Middle River
$260K - $395K Price Range
Darren Franklin
Berkshire Hathaway HomeServices PenFed Realty
(240) 337-0920
53 Total Sales
2 in Middle River
$205K - $235K Price Range
Janelle Brubach
Realty Plus Associates
(410) 339-8341
93 Total Sales
4 in Middle River
$133K - $325K Price Range
Kelly Harris
Coldwell Banker Realty
(443) 960-8240
63 Total Sales
1 in Middle River
$240,000 Price
We collect this data history from publicly available records. To have your information removed, we recommend requesting removal directly through your county’s website.
| Date | Buyer | Sale Price | Title Company |
|---|---|---|---|
| $425,000 | First American Title Insurance | ||
| Chandler Meshawn | $370,000 | Continental Title Group | |
| Beazer Homes Corp | $849,631 | Continental Title Group |
We collect this data history from publicly available records. To have your information removed, we recommend requesting removal directly through your county’s website.
| Date | Status | Borrower | Loan Amount |
|---|---|---|---|
| Open | $382,500 | ||
| Previous Owner | Chandler Meshawn | $351,500 |
We collect this data history from publicly available records. To have your information removed, we recommend requesting removal directly through your county’s website.
| Date | Event | Price | List to Sale | Price per Sq Ft | Prior Sale |
|---|---|---|---|---|---|
| 11/27/2023 11/27/23 | Sold | $425,000 | -2.3% | $149 / Sq Ft | |
| 10/31/2023 10/31/23 | Pending | -- | -- | -- | |
| 10/24/2023 10/24/23 | For Sale | $435,000 | +17.6% | $152 / Sq Ft | |
| 09/30/2016 09/30/16 | Sold | $370,000 | -3.4% | $159 / Sq Ft | View Prior Sale |
| 08/29/2016 08/29/16 | Pending | -- | -- | -- | |
| 07/12/2016 07/12/16 | For Sale | $382,990 | -- | $165 / Sq Ft |
We collect this data history from publicly available records. To have your information removed, we recommend requesting removal directly through your county’s website.
| Year | Tax Paid | Tax Assessment Tax Assessment Total Assessment is a certain percentage of the fair market value that is determined by local assessors to be the total taxable value of land and additions on the property. | Land | Improvement |
|---|---|---|---|---|
| 2025 | $5,165 | $401,933 | ||
| 2024 | $5,165 | $374,667 | $0 | $0 |
| 2023 | $2,415 | $347,400 | $84,000 | $263,400 |
| 2022 | $4,763 | $347,400 | $84,000 | $263,400 |
| 2021 | $4,778 | $347,400 | $84,000 | $263,400 |
| 2020 | $4,778 | $350,900 | $84,000 | $266,900 |
| 2019 | $4,602 | $337,800 | $0 | $0 |
| 2018 | $4,481 | $324,700 | $0 | $0 |
| 2017 | $4,130 | $311,600 | $0 | $0 |
| 2016 | -- | $307,033 | $0 | $0 |
| 2015 | -- | $63,000 | $0 | $0 |
| 2014 | -- | $63,000 | $0 | $0 |
Seller's Agent in 2023
Robert Commodari
EXP Realty, LLC
(410) 262-7396
349 Total Sales
Seller Co-Listing Agent in 2023
Deborah Richardson
EXP Realty, LLC
(410) 419-1593
11 Total Sales
Buyer's Agent in 2023
Sean Howard
Weichert, Realtors - Diana Realty
(443) 257-8837
145 Total Sales
Seller's Agent in 2016
Michael Klijanowicz
Ghimire Homes
(410) 236-3331
71 Total Sales
NM
Buyer's Agent in 2016
Non Member Member
Metropolitan Regional Information Systems
Source: Bright MLS
MLS Number: MDBC2081250
APN: 15-2500010134
Disclaimer: Certain information contained herein is derived from information provided by parties other than Homes.com. All information provided is deemed reliable, but is not guaranteed to be accurate and should be independently verified.
The data relating to real estate for sale on this website appears in part through the BRIGHT Internet Data Exchange program, a voluntary cooperative exchange of property listing data between licensed real estate brokerage firms, and is provided by BRIGHT through a licensing agreement.
Listing information is from various brokers who participate in the Bright MLS IDX program and not all listings may be visible on the site.
The property information being provided on or through the website is for the personal, non-commercial use of consumers and such information may not be used for any purpose other than to identify prospective properties consumers may be interested in purchasing.
Some properties which appear for sale on the website may no longer be available because they are for instance, under contract, sold or are no longer being offered for sale.
Property information displayed is deemed reliable but is not guaranteed.
Copyright 2026 Bright MLS, Inc.
Ask me questions while you tour the home.