
Jennifer Lambert
Responds Quickly
Keller Williams Realty Acadiana
(337) 545-2612
32 Total Sales
1 in Greenbriar
$145,000 Price




Estimated Value: $392,154
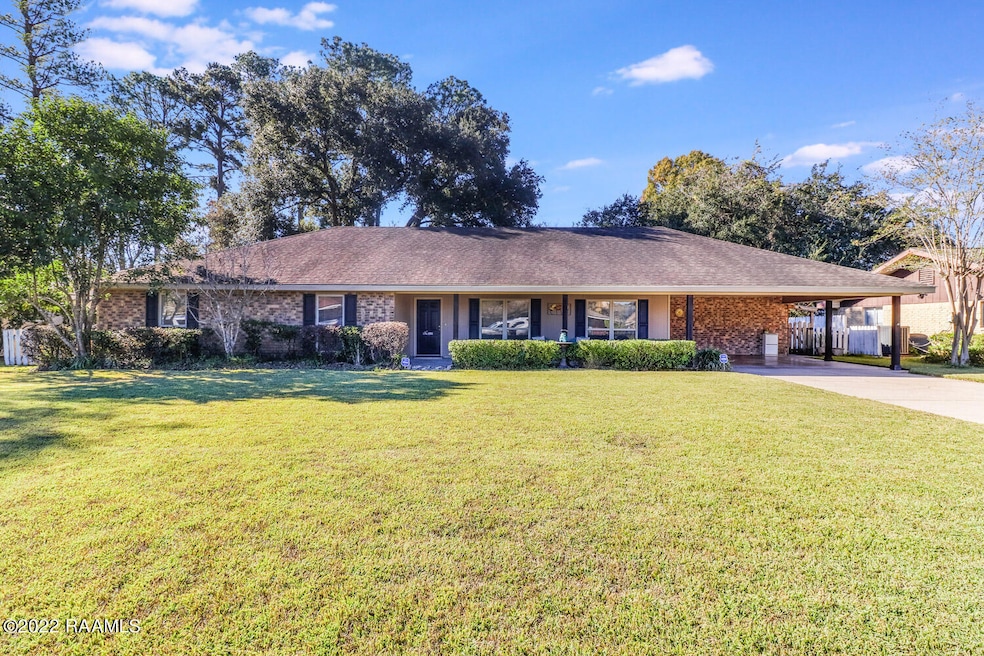

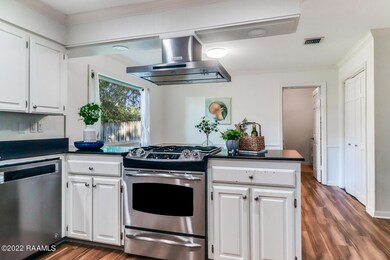
Welcome home to 1004 Roselawn Drive located conveniently in Midcity surrounded by grocery stores, desirable schools, flood zone X, and more! This home has easy to maintain landscaping and curb appeal. Walk into the sitting room, shared by the formal dining and be greeted by accent walls, crown molding, and beautiful fixtures. Beyond the dining room you will walk into the the elegant kitchen, complete with a stainless steel hood vent, stainless steel appliances, gas cooktop, recessed lighting, white palette, and a breakfast nook over looking the large backyard. Decompress in the master suite's spa bath decorated in modern tile work and a glass shower. You will enjoy entertaining under the pergola-patio overlooking mature trees win your privately fenced in backyard. Schedule your tour today.
Last Agent to Sell the Property
LOGAN BOWERS
EXP Realty, LLC License #0995696354 Listed on: 12/08/2022
We collect this data history from publicly available records. To have your information removed, we recommend requesting removal directly through your county’s website.
Jennifer Lambert
Keller Williams Realty Acadiana
(337) 545-2612
32 Total Sales
1 in Greenbriar
$145,000 Price
Elaina Thrasher
EXP Realty, LLC
(337) 283-7400
56 Total Sales
1 in Greenbriar
$375,000 Price
Charles Baudoin
Compass
(337) 341-8963
89 Total Sales
9 in Greenbriar
$156K - $1.1M Price Range
AJ Francis
Real Broker, LLC
(337) 270-2828
104 Total Sales
5 in Greenbriar
$80K - $138K Price Range
Diana Greene
Keller Williams Realty Acadiana
(337) 341-8849
82 Total Sales
1 in Greenbriar
$282,500 Price
Melissa Gaubert
District South Real Estate Co.
(337) 270-0922
103 Total Sales
1 in Greenbriar
$215,000 Price
We collect this data history from publicly available records. To have your information removed, we recommend requesting removal directly through your county’s website.
| Date | Buyer | Sale Price | Title Company |
|---|---|---|---|
| $344,000 | -- | ||
| $300,000 | First American Title | ||
| $210,000 | None Available | ||
| $237,500 | None Available |
We collect this data history from publicly available records. To have your information removed, we recommend requesting removal directly through your county’s website.
| Date | Status | Borrower | Loan Amount |
|---|---|---|---|
| Open | $326,800 | ||
| Previous Owner | $240,000 | ||
| Previous Owner | $157,000 | ||
| Previous Owner | $176,350 | ||
| Previous Owner | $177,600 |
We collect this data history from publicly available records. To have your information removed, we recommend requesting removal directly through your county’s website.
| Date | Event | Price | List to Sale | Price per Sq Ft | Prior Sale |
|---|---|---|---|---|---|
| 01/31/2023 01/31/23 | Sold | -- | -- | -- | |
| 01/09/2023 01/09/23 | Pending | -- | -- | -- | |
| 12/26/2022 12/26/22 | For Sale | $344,000 | 0.0% | $156 / Sq Ft | |
| 12/11/2022 12/11/22 | Pending | -- | -- | -- | |
| 12/08/2022 12/08/22 | For Sale | $344,000 | +4.2% | $156 / Sq Ft | |
| 04/30/2019 04/30/19 | Sold | -- | -- | -- | View Prior Sale |
| 03/22/2019 03/22/19 | Pending | -- | -- | -- | |
| 03/15/2019 03/15/19 | For Sale | $330,000 | -- | $150 / Sq Ft |
We collect this data history from publicly available records. To have your information removed, we recommend requesting removal directly through your county’s website.
| Year | Tax Paid | Tax Assessment Tax Assessment Total Assessment is a certain percentage of the fair market value that is determined by local assessors to be the total taxable value of land and additions on the property. | Land | Improvement |
|---|---|---|---|---|
| 2025 | $3,211 | $30,868 | $8,658 | $22,210 |
| 2024 | $2,597 | $30,868 | $8,658 | $22,210 |
| 2023 | $2,597 | $28,818 | $8,658 | $20,160 |
| 2022 | $3,015 | $28,818 | $8,658 | $20,160 |
| 2021 | $3,026 | $28,818 | $8,658 | $20,160 |
| 2020 | $3,015 | $28,818 | $8,658 | $20,160 |
| 2019 | $1,757 | $28,818 | $8,658 | $20,160 |
| 2018 | $1,475 | $20,649 | $8,658 | $11,991 |
| 2017 | $1,474 | $20,649 | $8,658 | $11,991 |
| 2015 | $1,473 | $20,650 | $2,570 | $18,080 |
| 2013 | -- | $20,650 | $2,570 | $18,080 |
L
Seller's Agent in 2023
LOGAN BOWERS
EXP Realty, LLC
H
Buyer's Agent in 2023
Halley Hebert
Dream Home Realty, LLC
(337) 967-0672
1 in this area
31 Total Sales
D
Seller's Agent in 2019
Debbie Foreman
Keaty Real Estate Team
(337) 344-2006
5 in this area
36 Total Sales
Source: REALTOR® Association of Acadiana
MLS Number: 22011077
APN: 6034496
Disclaimer: Certain information contained herein is derived from information provided by parties other than Homes.com. All information provided is deemed reliable, but is not guaranteed to be accurate and should be independently verified.
The data relating to real estate for sale on this web site comes in part from the IDX Program of the REALTOR® Association of Acadiana’ MLS. IDX information is provided exclusively for consumers' personal, non-commercial use and may not be used for any purpose other than to identify prospective properties consumers may be interested in purchasing. Information deemed reliable, but not guaranteed accurate.
Ask me questions while you tour the home.