NOT LISTED FOR SALE

Estimated Value: $821,426

3 Beds
0.5 Bath
3,566 Sq Ft
$230/Sq Ft Est. Value

Sale Details

Date Sold: August 11, 2017

Current estimated payment $5,112 / mo

211 Days on Market

Highlights

  • Water Access
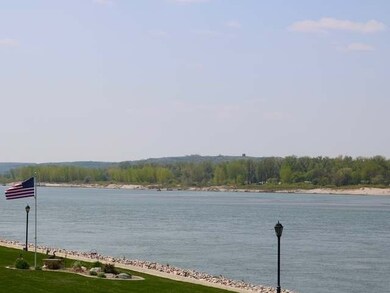
  • River Front
  • Deck
  • Victor Solheim Elementary School Rated A-
  • Fireplace in Primary Bedroom
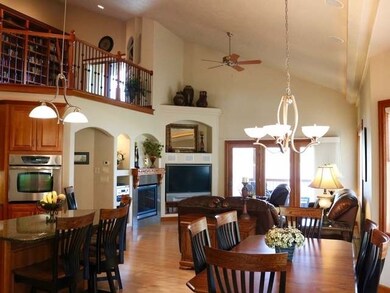
  • Cathedral Ceiling

About This Home

As of August 2017

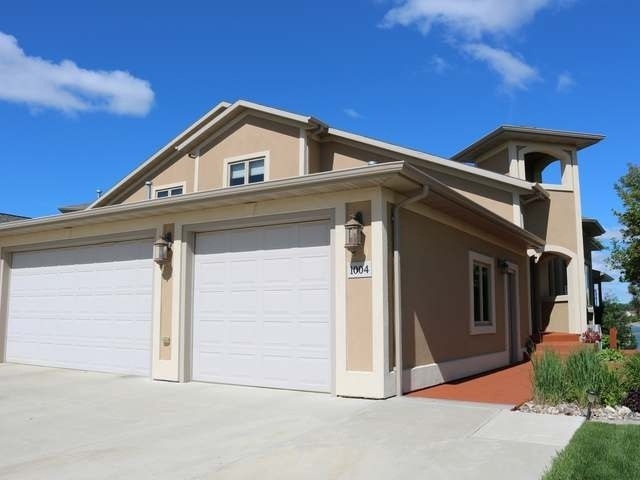
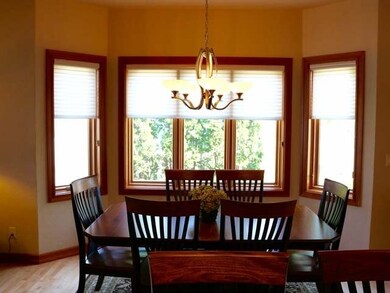
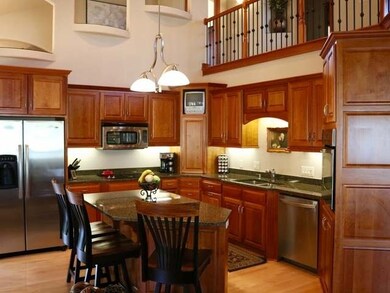
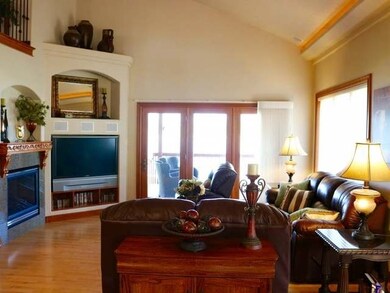
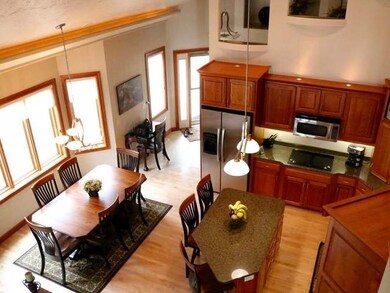
Enjoy picturesque views of the Missouri River from the covered deck of this luxurious 3 bedroom, 4 bathroom twin home built by Kevin Turnbow. From the lighthouse inspired front entrance to the custom floor to ceiling cherry wood library in the loft, every detail is included. Kitchen has granite countertops, cherry cabinets w/pull out drawers, & stainless steel appliances. Maple hardwood floors lead to the living room w/views of the river, custom entertainment center & double sided fireplace shared by the master suite. Master suite has bathroom w/heated flooring, dual vanity sinks, tiled shower, Jacuzzi tub, & walk in closet that connects to the laundry room, & four season sunroom. Upper level has guest bedroom, bathroom, & office/den area w/library. Lower level has daylight windows, gas fireplace, wet bar, bedroom w/cork flooring, bathroom, & bonus room. The attached 3 stall garage is insulated & heated w/H&C water, & floor drain. Solar panels & generator for backing up utilities.

Last Agent to Sell the Property

Karen Fleck

Oaktree Realty Mandan License #5368 Listed on: 09/26/2016

Co-Listed By

Darren Schmidt

Oaktree Realty License #7897

Last Buyer's Agent

MARY SPLICHAL

LOGAN HILL GMAC R.E., INC.

Create a Home Valuation Report for This Property
The Home Valuation Report is an in-depth analysis detailing your home's value as well as a comparison with similar homes in the area

Townhouse Details

Home Type

  • Townhome

Est. Annual Taxes

  • $4,764

Year Built

  • Built in 2004

Lot Details

  • 7,456 Sq Ft Lot
  • Lot Dimensions are 47x44x164
  • River Front
  • Property fronts a private road
  • Front Yard Sprinklers

HOA Fees

  • $100 Monthly HOA Fees

Parking

  • 3 Car Attached Garage
  • Heated Garage
  • Garage Door Opener
  • Driveway

Home Design

  • Slab Foundation
  • Frame Construction
  • Shingle Roof
  • Concrete Perimeter Foundation

Interior Spaces

  • 1.5-Story Property
  • Wet Bar
  • Cathedral Ceiling
  • Ceiling Fan
  • Gas Fireplace
  • Window Treatments
  • Family Room with Fireplace
  • 2 Fireplaces
  • Living Room with Fireplace
  • Water Views
  • Finished Basement
  • Sump Pump
  • Laundry on main level

Kitchen

  • Oven
  • Cooktop
  • Microwave
  • Dishwasher
  • Disposal

Flooring

  • Wood
  • Carpet
  • Tile

Bedrooms and Bathrooms

  • 3 Bedrooms
  • Primary Bedroom on Main
  • Fireplace in Primary Bedroom
  • Walk-In Closet
  • 0.5 Bathroom
  • Whirlpool Bathtub

Home Security

Outdoor Features

  • Water Access
  • Balcony
  • Deck
  • Patio

Schools

  • Solheim Elementary School
  • Wachter Middle School
  • Bismarck High School

Utilities

  • Forced Air Heating and Cooling System
  • Heating System Uses Natural Gas
  • High Speed Internet
  • Phone Available
  • Cable TV Available

Listing and Financial Details

  • Assessor Parcel Number 01001256001035

Community Details

Overview

  • Association fees include ground maintenance, snow removal
  • Southport Subdivision

Security

  • Fire and Smoke Detector

Townhouse Details

Home Type

Townhome

Est. Annual Taxes

$4,764

Year Built

Built in 2004

Lot Details

7,456 Sq Ft Lot

HOA Fees

$100 per month

Parking

3

Listing Details

  • Directions: South Washington St, West on Riverwood Dr to Southport Lp
  • Unit Levels: One and One Half
  • Property Sub Type: Townhouse
  • Prop. Type: Residential
  • Road Frontage Type: City Street, Private Road
  • Year Built: 2004
  • Co List Office Mls Id: o0001
  • Subdivision Name: Southport
  • Above Grade Finished Sq Ft: 2396.0
  • Fireplace: Yes
  • Garage Yn: Yes
  • Roof:Shingle: Yes
  • Cooling Ceiling Fan(s)2: Yes
  • Cooling Central Air: Yes
  • Flooring Carpet: Yes
  • Foundation:Concrete Perimeter: Yes
  • Appliances Disposal: Yes
  • Appliances Refrigerators: Yes
  • Water Source Public: Yes
  • Sewer:Public Sewer: Yes
  • Utilities Cable Available: Yes
  • Utilities Phone Available: Yes
  • Appliances Microwave: Yes
  • Levels One and One Half: Yes
  • Flooring Tile: Yes
  • Flooring Wood3: Yes
  • Foundation Slab: Yes
  • Road Frontage Type Private Road: Yes
  • Special Features: None

Interior Features

  • Has Basement: Finished, Sump Pump
  • Flooring: Tile, Wood, Carpet
  • Appliances: Cooktop, Dishwasher, Disposal, Microwave, Oven, Refrigerator
  • Total Bedrooms: 3
  • Fireplace Features: Family Room, Gas, Living Room, Primary Bedroom
  • Interior Amenities: Cathedral Ceiling(s), Ceiling Fan(s), High Speed Internet, Main Floor Bedroom, Main Floor Laundry, Primary Bath, Smoke Detector(s), Walk-In Closet(s), Wet Bar, Whirlpool Tub, Window Treatments
  • Half Bathrooms: 1
  • Below Grade Sq Ft: 1170.0
  • Fireplaces: 2
  • Appliances Dishwasher: Yes
  • Appliances:Oven: Yes
  • Interior Features:Ceiling Fan(s): Yes
  • Interior Features Main Floor Bedroom: Yes
  • Interior Features Main Floor Laundry: Yes
  • InteriorFeatures:Smoke Detector(s): Yes
  • Interior Features:Walk-In Closet(s): Yes
  • Interior Features Window Treatments: Yes
  • Basement Finished: Yes
  • Basement:Sump Pump: Yes
  • Appliances:Cooktop: Yes
  • Fireplace Features:Living Room: Yes
  • Interior Features:Wet Bar: Yes
  • Fireplace Features:Family Room: Yes
  • Fireplace Features:Gas: Yes
  • Interior Features:High Speed Internet: Yes
  • Interior Features:Whirlpool Tub: Yes
  • Interior Features:Cathedral Ceiling(s): Yes
  • Fireplace Features:Primary Bedroom: Yes

Exterior Features

  • Construction Type: Other, Frame
  • Exterior Features: Balcony
  • Lot Features: Water View, Sprinklers In Front, Irregular Lot
  • Patio And Porch Features: Deck, Patio
  • Roof: Shingle
  • Waterfront Features: River Front, Water Access, Waterfront
  • Acres: 0.17
  • Waterfront: Yes
  • Foundation Details: Concrete Perimeter, Slab
  • Lot Features:Sprinklers in Front: Yes
  • Patio And Porch Features:Deck: Yes
  • Patio And Porch Features:Patio: Yes
  • Lot Features:Irregular Lot: Yes
  • Construction Materials:Frame: Yes
  • Waterfront Features:River Front: Yes
  • Exterior Features:Balcony: Yes
  • Lot Features:Water View: Yes
  • Waterfront Features:Water Access: Yes
  • WaterfrontFeaturesWaterfront: Yes

Garage/Parking

  • Garage Spaces: 3.0
  • Parking Features: Garage Door Opener, Heated Garage, Insulated, Water, Floor Drain, Driveway, Attached, Concrete
  • ParkingFeaturesGarageDimensions: 32X37
  • Attached Garage: Yes
  • General Property Information:Garage: Yes
  • General Property Information:Garage Spaces: 3.0
  • Parking Features:Attached: Yes
  • Parking Features:Garage Door Opener: Yes
  • Parking Features:Driveway: Yes
  • Parking Features:Floor Drain: Yes
  • Parking Features:Heated Garage: Yes
  • Parking Features:Concrete3: Yes

Utilities

  • Cooling: Ceiling Fan(s), Central Air
  • Heating: Forced Air, Natural Gas
  • Sewer: Public Sewer
  • Utilities: Phone Available, Trash Pickup - Public, Cable Available
  • Water Source: Public
  • Cooling Y N: Yes
  • HeatingYN: Yes
  • Heating:Forced Air: Yes
  • Heating:Natural Gas: Yes

Association/Amenities

  • AssociationFeeIncludesAssociationFee: 100.0
  • AssociationFeeIncludesAssociationFeeFrequency: Monthly
  • General Property Information:Association: Yes
  • Association Fee Includes:Maintenance Grounds: Yes
  • Association Fee Includes:Snow Removal: Yes

Condo/Co-op/Association

  • Association Fee: 100.0
  • Association Fee Frequency: Monthly
  • Association: Yes

Fee Information

  • Association Fee Includes: Maintenance Grounds, Snow Removal

Schools

  • Elementary School: Solheim
  • High School: Bismarck High
  • Middle Or Junior School: Wachter

Lot Info

  • Lot Dimensions: 47x44x164
  • Lot Size Sq Ft: 7456.0
  • ResoLotSizeUnits: Acres
  • Parcel #: 01001256001035
  • ResoLotSizeUnits: Acres

Tax Info

  • Tax Year: 2016
  • Tax Annual Amount: 4764.0

Ownership History

We collect this data history from publicly available records. To have your information removed, we recommend requesting removal directly through your county’s website.

Date Name Owned For Owner Type

Purchase Details

Closed on
Apr 28, 2023
Sold by
Bought by
Current Estimated Value
$821,426

Purchase Details

Listed on
Sep 26, 2016
Closed on
Aug 11, 2017
Sold by
Bought by
Seller's Agent
Karen Fleck
Oaktree Realty Mandan
Buyer's Agent
MARY SPLICHAL
LOGAN HILL GMAC R.E., INC.

Home Financials for this Owner

Home Financials are based on the most recent Mortgage that was taken out on this home.
Avg. Annual Appreciation
4.05%
Original Mortgage
$374,100
Interest Rate
3.88%
Mortgage Type
New Conventional

Purchase Details

Closed on
Dec 19, 2011
Sold by
Bought by

Purchase Details

Closed on
Nov 17, 2005
Sold by
Bought by
Source: Public Records

Home Values in the Area

Source: Public Records

Average Home Value in this Area


Source: Public Records

Agents Specializing in Southwest Bismarck, ND

See All Agents

Purchase History

We collect this data history from publicly available records. To have your information removed, we recommend requesting removal directly through your county’s website.

Date Buyer Sale Price Title Company
-- None Listed On Document
$575,000 Bismarck Title Company
-- None Available
$453,345 --
Source: Public Records

Mortgage History

We collect this data history from publicly available records. To have your information removed, we recommend requesting removal directly through your county’s website.

Date Status Borrower Loan Amount
Previous Owner $374,100
Source: Public Records

Property History

We collect this data history from publicly available records. To have your information removed, we recommend requesting removal directly through your county’s website.

Date Event Price List to Sale Price per Sq Ft
08/11/2017 08/11/17 Sold -- -- --
Source: Bismarck Mandan Board of REALTORS®

Tax History

We collect this data history from publicly available records. To have your information removed, we recommend requesting removal directly through your county’s website.

Year Tax Paid Tax Assessment Tax Assessment Total Assessment is a certain percentage of the fair market value that is determined by local assessors to be the total taxable value of land and additions on the property. Land Improvement
2025 $5,866 $349,850 $67,500 $282,350
2024 $7,505 $297,300 $67,500 $229,800
2023 $6,954 $297,300 $67,500 $229,800
2022 $6,395 $294,300 $67,500 $226,800
2021 $6,044 $264,250 $62,500 $201,750
2020 $5,875 $264,250 $62,500 $201,750
2019 $5,679 $264,250 $0 $0
2018 $5,199 $264,250 $50,000 $214,250
2017 $4,764 $264,250 $50,000 $214,250
2016 $4,764 $264,250 $50,000 $214,250
2014 -- $242,000 $0 $0
Source: Public Records

Agents Affiliated with this Home

  • Section Image
  • Section Image
See All Agents

Map

Source: Bismarck Mandan Board of REALTORS®

MLS Number: 3331951

APN: 1256-001-035

Your Personal Tour Guide

Ask me questions while you tour the home.