
Jennifer Beltrame
HomeSmart Connect LLC
(855) 797-0258
108 Total Sales
1 in Spring Grove
$335,000 Price

Estimated Value: $512,688
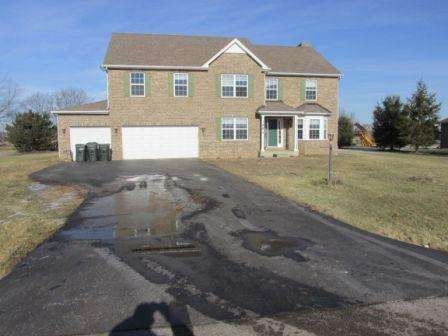
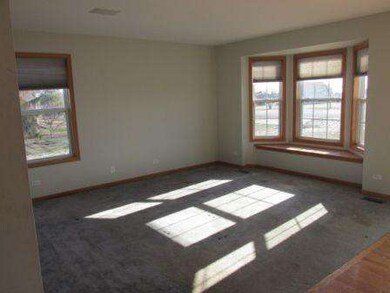
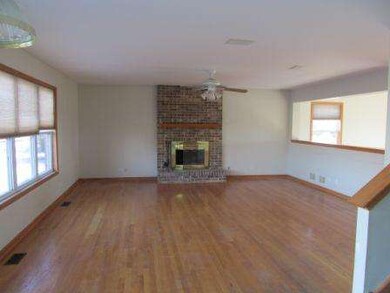
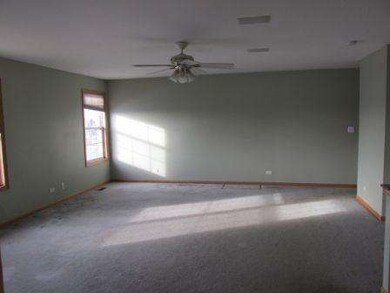
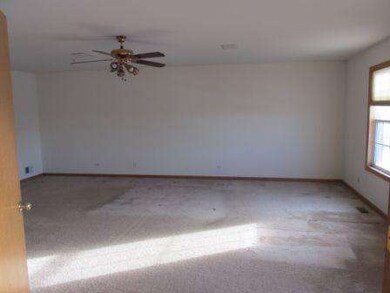
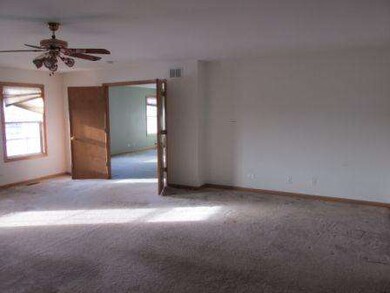
ALL BRICK 2 STORY HOME ON A ONE ACRE LOT THAT BACKS TO OPEN FARM LAND IN BEAUTIFUL WILMOT FARMS SUBDIVISION. LARGE AND OPEN FLOOR PLAN MAKES FOR EASY LIVING AND ENTERTAINING. OVER 3000 SQ FT OF FINISHED LIVING SPACE AT THIS PRICE MAKES THIS HOME A GREAT VALUE. This is a Fannie Mae Homepath Property. This property is approved for Homepath and Homepath Reno financing!
Last Agent to Sell the Property
Realty Executives Cornerstone License #471008196 Listed on: 01/20/2013
Last Buyer's Agent
Sheri Brabec
Coldwell Banker Real Estate Group License #475137907
We collect this data history from publicly available records. To have your information removed, we recommend requesting removal directly through your county’s website.
Jennifer Beltrame
HomeSmart Connect LLC
(855) 797-0258
108 Total Sales
1 in Spring Grove
$335,000 Price
Teresa Skridla
Century 21 Affiliated
(815) 420-4842
222 Total Sales
1 in Spring Grove
$265,000 Price
Veronica Goodrich
Keller Williams Success Realty
(224) 900-2537
53 Total Sales
1 in Spring Grove
$335,000 Price
Rafay Qamar
Real Broker LLC
(833) 359-9113
1,068 Total Sales
1 in Spring Grove
$560,000 Price
Dana Bulliner
Baird & Warner
(844) 998-4929
57 Total Sales
1 in Spring Grove
$180,000 Price
Laurie Arslani
eXp Realty
(630) 339-5210
87 Total Sales
2 in Spring Grove
$453K - $545K Price Range
We collect this data history from publicly available records. To have your information removed, we recommend requesting removal directly through your county’s website.
| Date | Buyer | Sale Price | Title Company |
|---|---|---|---|
| -- | None Listed On Document | ||
| $213,000 | Attorneys Title Guaranty Fun | ||
| -- | None Available | ||
| $324,500 | -- |
We collect this data history from publicly available records. To have your information removed, we recommend requesting removal directly through your county’s website.
| Date | Status | Borrower | Loan Amount |
|---|---|---|---|
| Open | $306,347 | ||
| Previous Owner | $309,320 | ||
| Previous Owner | $65,500 | ||
| Previous Owner | $152,270 | ||
| Previous Owner | $209,142 | ||
| Previous Owner | $388,000 | ||
| Previous Owner | $320,000 | ||
| Previous Owner | $320,000 | ||
| Previous Owner | $17,032 | ||
| Previous Owner | $15,719 | ||
| Previous Owner | $210,250 |
We collect this data history from publicly available records. To have your information removed, we recommend requesting removal directly through your county’s website.
| Date | Event | Price | List to Sale | Price per Sq Ft |
|---|---|---|---|---|
| 05/31/2013 05/31/13 | Sold | $213,000 | -3.1% | $69 / Sq Ft |
| 03/14/2013 03/14/13 | Pending | -- | -- | -- |
| 02/19/2013 02/19/13 | Price Changed | $219,900 | -7.2% | $71 / Sq Ft |
| 01/20/2013 01/20/13 | For Sale | $236,900 | -- | $77 / Sq Ft |
We collect this data history from publicly available records. To have your information removed, we recommend requesting removal directly through your county’s website.
| Year | Tax Paid | Tax Assessment Tax Assessment Total Assessment is a certain percentage of the fair market value that is determined by local assessors to be the total taxable value of land and additions on the property. | Land | Improvement |
|---|---|---|---|---|
| 2024 | $8,622 | $122,796 | $21,072 | $101,724 |
| 2023 | $8,562 | $114,527 | $19,653 | $94,874 |
| 2022 | $8,068 | $100,745 | $17,288 | $83,457 |
| 2021 | $7,663 | $94,971 | $16,297 | $78,674 |
| 2020 | $7,490 | $90,786 | $15,579 | $75,207 |
| 2019 | $7,537 | $89,374 | $15,337 | $74,037 |
| 2018 | $7,688 | $86,611 | $14,863 | $71,748 |
| 2017 | $7,578 | $81,332 | $13,957 | $67,375 |
| 2016 | $7,605 | $77,673 | $13,329 | $64,344 |
| 2013 | -- | $73,326 | $16,685 | $56,641 |
Seller's Agent in 2013
Rick O'Connor
Realty Executives
(815) 788-9000
266 Total Sales
S
Buyer's Agent in 2013
Sheri Brabec
Coldwell Banker Real Estate Group
Source: Midwest Real Estate Data (MRED)
MLS Number: MRD08254550
APN: 05-17-302-008
Disclaimer: Certain information contained herein is derived from information provided by parties other than Homes.com. All information provided is deemed reliable, but is not guaranteed to be accurate and should be independently verified.
All data is obtained from various sources and may not have been verified by broker or MLS GRID. Supplied Open House Information is subject to change without notice. All information should be independently reviewed and verified for accuracy. Properties may or may not be listed by the office/agent presenting the information. Some IDX listings have been excluded from this website.
Listings courtesy of Midwest Real Estate Data (MRED) as distributed by MLS GRID.
Based on information submitted to the MLS GRID
Ask me questions while you tour the home.