
Ryan Ohri
Responds Quickly
American Real Estate & Associates
(308) 708-2171
133 Total Sales
100 in Kearney
$68K - $985K Price Range
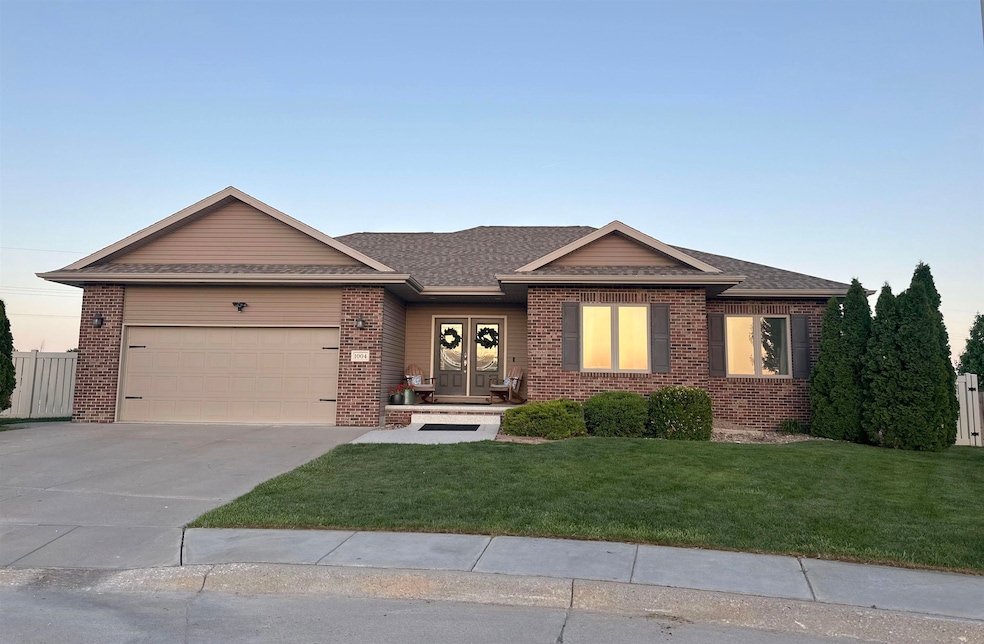


Gorgeous home located on a cul-de-sac in South West Kearney! Huge fully fenced back yard with a deck, plus fire pit area! The garage has an epoxy flooring finish that also covers the front steps. The double front doors are inviting and lead into a beautiful entry way with custom nooks for storage. The primary bedroom has a spacious closet, bright windows and an updated bathroom with large tub and shower. Down the hall are two guest bedrooms (one with a walk in closet) and also a guest bathroom with tub shower. There is a very nice laundry room with built in shelving and closet. The wood floors flow through the hallways and into the living room and kitchen. The rich color on the accent wall that joins the kitchen and living area the perfect place for a tv. Make note of the kitchen appliances that were replaced in 2024 (Stove, Microwave and Dishwasher). There is also a reverse osmosis system! The kitchen is stunning with modern counter tops, backsplash and stylish doors that hide the kitchen pantry storage. Off the dining area there is a deck and access to the back yard. Head to the basement and you'll find two more bedrooms and another bathroom. The basement living room has lots of natural light and a wet bar with storage. There is an adorable nook area for an office and a large storage room! Make your appointment today! Room sizes are approximate and square footage is according to court house records.
Last Agent to Sell the Property
Coldwell Banker Town & Country License #20120583 Listed on: 05/12/2025
Ryan Ohri
American Real Estate & Associates
(308) 708-2171
133 Total Sales
100 in Kearney
$68K - $985K Price Range
Robert Fitzgerald
HOME Real Estate of Kearney
(308) 251-4908
95 Total Sales
63 in Kearney
$7K - $2.1M Price Range
Terry Lindstrom
EXIT Realty Professionals
(402) 796-6674
118 Total Sales
2 in Kearney
$200K - $209K Price Range
Laura Love
NP Realty, Inc.
(308) 270-6718
19 Total Sales
14 in Kearney
$145K - $650K Price Range
Ann Obermiller
RAI of Nebraska
(308) 270-3354
33 Total Sales
1 in Kearney
$359,900 Price
Brent Parker
Nebraska Realty Hastings
(402) 623-6464
80 Total Sales
1 in Kearney
$65,000 Price
We collect this data history from publicly available records. To have your information removed, we recommend requesting removal directly through your county’s website.
| Date | Event | Price | List to Sale | Price per Sq Ft |
|---|---|---|---|---|
| 06/16/2025 06/16/25 | Sold | $469,900 | 0.0% | $150 / Sq Ft |
| 05/15/2025 05/15/25 | Pending | -- | -- | -- |
| 05/12/2025 05/12/25 | For Sale | $469,900 | -- | $150 / Sq Ft |
Seller's Agent in 2025
Kelsey Janssen
Coldwell Banker Town & Country
(308) 293-5536
129 Total Sales
S
Buyer's Agent in 2025
Steve Linden
Coldwell Banker Town & Country
(308) 627-6869
56 Total Sales
Buyer Co-Listing Agent in 2025
Sara Rector - Steve Linden
Coldwell Banker Town & Country
(308) 293-0220
61 Total Sales
Source: REALTORS® of Greater Mid-Nebraska
MLS Number: 20250532
Ask me questions while you tour the home.