
Seller's Agent in 2025
Cindi Heafner
Cindi Heafner & Co., LLC
(704) 619-6868
45 Total Sales

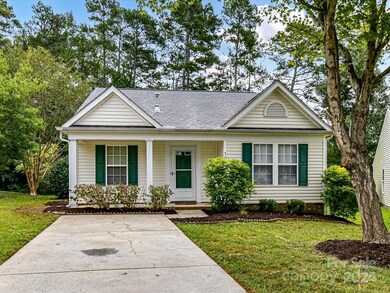





Estimated Value: $299,054
PRICE ADJUSTMENT! ATTENTION INVESTORS and/or NEW BUYERS! Convenient cul-de-sac location close to dining, shopping, movies, schools, etc! One level, three BR and 2 FB with open floor plan includes new roof in 2024, Range/oven with air fryer @1 year old, dishwasher replaced @3 years ago, LVP flooring in GR/KT/hall and a pantry in the kitchen. Gas logs in GR for these cold winter nights! Walk out to the rear yard with a nice paver patio perfect for stress free relaxing! Irrigation in the front yard! Extra Bonuses are the community features including a pool, volley ball area and pond! This is a nice house waiting for it's new owner! INVESTORS TAKE NOTE!!
Last Agent to Sell the Property
Cindi Heafner & Co., LLC Brokerage Email: cindi.heafner@gmail.com License #173718 Listed on: 10/05/2024
We collect this data history from publicly available records. To have your information removed, we recommend requesting removal directly through your county’s website.
We collect this data history from publicly available records. To have your information removed, we recommend requesting removal directly through your county’s website.
| Date | Event | Price | List to Sale | Price per Sq Ft |
|---|---|---|---|---|
| 02/25/2025 02/25/25 | Sold | $285,000 | -2.7% | $233 / Sq Ft |
| 01/27/2025 01/27/25 | Pending | -- | -- | -- |
| 01/08/2025 01/08/25 | Price Changed | $293,000 | -2.0% | $239 / Sq Ft |
| 11/15/2024 11/15/24 | Price Changed | $299,000 | -2.0% | $244 / Sq Ft |
| 11/04/2024 11/04/24 | Price Changed | $305,000 | -3.2% | $249 / Sq Ft |
| 10/05/2024 10/05/24 | For Sale | $315,000 | -- | $257 / Sq Ft |
We collect this data history from publicly available records. To have your information removed, we recommend requesting removal directly through your county’s website.
| Year | Tax Paid | Tax Assessment Tax Assessment Total Assessment is a certain percentage of the fair market value that is determined by local assessors to be the total taxable value of land and additions on the property. | Land | Improvement |
|---|---|---|---|---|
| 2025 | $2,040 | $304,200 | $66,500 | $237,700 |
| 2024 | $1,695 | $196,200 | $38,100 | $158,100 |
| 2023 | $1,672 | $196,200 | $38,100 | $158,100 |
| 2022 | $1,637 | $196,200 | $38,100 | $158,100 |
| 2021 | $1,635 | $196,200 | $38,100 | $158,100 |
| 2020 | $933 | $119,000 | $21,500 | $97,500 |
| 2019 | $1,243 | $119,000 | $21,500 | $97,500 |
| 2018 | $970 | $119,000 | $21,500 | $97,500 |
| 2017 | $1,303 | $119,000 | $21,500 | $97,500 |
| 2016 | $999 | $119,000 | $21,500 | $97,500 |
| 2015 | $1,011 | $119,000 | $21,500 | $97,500 |
| 2014 | $898 | $125,270 | $28,000 | $97,270 |
Seller's Agent in 2025
Cindi Heafner
Cindi Heafner & Co., LLC
(704) 619-6868
45 Total Sales
LK
Buyer's Agent in 2025
Lorena Kwietniewski
ALBRICK
(704) 297-9963
29 Total Sales
Source: Canopy MLS
MLS Number: 4189275
APN: 09-396-388
Disclaimer: Certain information contained herein is derived from information provided by parties other than Homes.com. All information provided is deemed reliable, but is not guaranteed to be accurate and should be independently verified.
All data is obtained from various sources and may not have been verified by broker or MLS GRID. Supplied Open House Information is subject to change without notice. All information should be independently reviewed and verified for accuracy. Properties may or may not be listed by the office/agent presenting the information. Some IDX listings have been excluded from this website.
Based on information submitted to the MLS GRID
Listings courtesy of Canopy MLS as distributed by MLS GRID
Ask me questions while you tour the home.