
Eric Russell
Responds Quickly
RE/MAX ONE
(740) 299-1974
158 Total Sales
1 in Maize-Morse
$297,910 Price

Estimated Value: $309,806
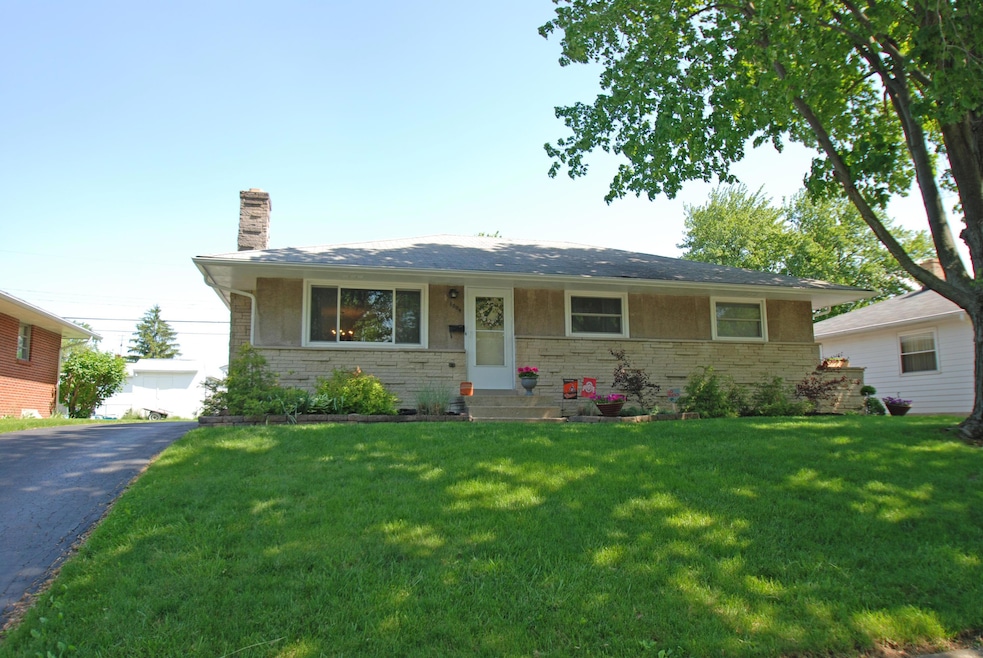
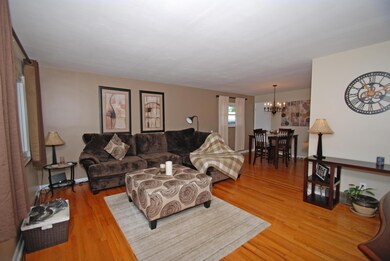
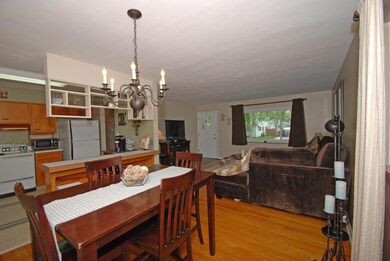
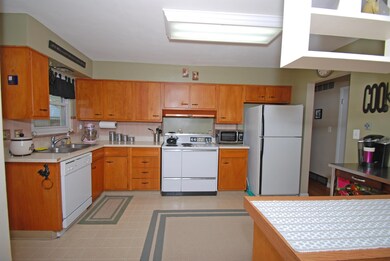
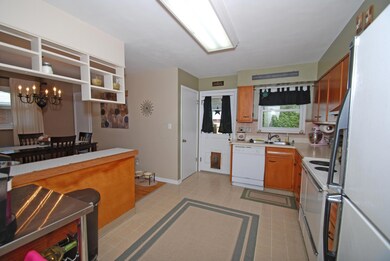
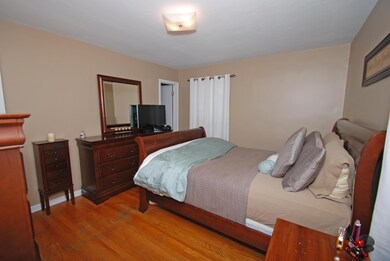
Ready to move in 3 bdrm, 1 1/2 bath stone & stucco ranch w/2 car detached garage. This home has hardwood floors, all new Rosati vinyl insulated windows and new gutters. Full basement has 3 finished rooms, wood burning fireplace and plenty of storage space. Nice covered patio overlooks fenced back yard.
Last Agent to Sell the Property
Norman Taylor
RE/MAX Impact Listed on: 06/02/2014
We collect this data history from publicly available records. To have your information removed, we recommend requesting removal directly through your county’s website.
Eric Russell
RE/MAX ONE
(740) 299-1974
158 Total Sales
1 in Maize-Morse
$297,910 Price
Jason Hottle
MODERN OHIO REALTY
(380) 210-3962
107 Total Sales
1 in Maize-Morse
$360,000 Price
Craig Buehler
Coldwell Banker Realty
(614) 858-3276
286 Total Sales
1 in Maize-Morse
$290,000 Price
Betsy Skrobot
Lepi & Associates
(220) 203-3841
70 Total Sales
1 in Maize-Morse
$250,000 Price
Stephen Springer
Keller Williams Greater Cols
(380) 235-3017
78 Total Sales
1 in Maize-Morse
$255,250 Price
Kimberly Kelly
Di Lusso Real Estate
(740) 716-7308
110 Total Sales
1 in Maize-Morse
$320,000 Price
We collect this data history from publicly available records. To have your information removed, we recommend requesting removal directly through your county’s website.
| Date | Buyer | Sale Price | Title Company |
|---|---|---|---|
| $132,900 | Talon Title | ||
| Turner Travis | $128,900 | -- | |
| Almonte Eric R | $106,000 | -- | |
| Stump Frank L | -- | -- |
We collect this data history from publicly available records. To have your information removed, we recommend requesting removal directly through your county’s website.
| Date | Status | Borrower | Loan Amount |
|---|---|---|---|
| Open | $116,700 | ||
| Previous Owner | Simmons James W | $130,492 | |
| Previous Owner | Turner Travis | $116,700 | |
| Previous Owner | Turner Travis | $128,900 | |
| Previous Owner | Almonte Eric R | $105,169 |
We collect this data history from publicly available records. To have your information removed, we recommend requesting removal directly through your county’s website.
| Date | Event | Price | List to Sale | Price per Sq Ft |
|---|---|---|---|---|
| 03/27/2025 03/27/25 | Off Market | $132,900 | -- | -- |
| 07/10/2014 07/10/14 | Sold | $132,900 | +2.3% | $73 / Sq Ft |
| 06/10/2014 06/10/14 | Pending | -- | -- | -- |
| 06/02/2014 06/02/14 | For Sale | $129,900 | -- | $71 / Sq Ft |
We collect this data history from publicly available records. To have your information removed, we recommend requesting removal directly through your county’s website.
| Year | Tax Paid | Tax Assessment Tax Assessment Total Assessment is a certain percentage of the fair market value that is determined by local assessors to be the total taxable value of land and additions on the property. | Land | Improvement |
|---|---|---|---|---|
| 2025 | $3,622 | $80,710 | $19,250 | $61,460 |
| 2024 | $3,622 | $80,710 | $19,250 | $61,460 |
| 2023 | $3,576 | $80,710 | $19,250 | $61,460 |
| 2022 | $2,442 | $47,080 | $7,880 | $39,200 |
| 2021 | $2,446 | $47,080 | $7,880 | $39,200 |
| 2020 | $2,449 | $47,080 | $7,880 | $39,200 |
| 2019 | $2,246 | $37,030 | $6,300 | $30,730 |
| 2018 | $2,271 | $37,030 | $6,300 | $30,730 |
| 2017 | $2,245 | $37,030 | $6,300 | $30,730 |
| 2016 | $2,534 | $38,260 | $5,950 | $32,310 |
| 2015 | $2,301 | $38,260 | $5,950 | $32,310 |
| 2014 | $2,306 | $38,260 | $5,950 | $32,310 |
| 2013 | $1,249 | $40,285 | $6,265 | $34,020 |
NT
Seller's Agent in 2014
Norman Taylor
RE/MAX
Buyer's Agent in 2014
Chris Harrington
Treplus Property Management, LLC
(614) 273-7964
66 Total Sales
MH
Buyer's Agent in 2014
Martha Harrington
Howard Hanna Real Estate Svcs
Source: Columbus and Central Ohio Regional MLS
MLS Number: 214025456
APN: 010-120087
Disclaimer: Certain information contained herein is derived from information provided by parties other than Homes.com. All information provided is deemed reliable, but is not guaranteed to be accurate and should be independently verified.
IDX information is provided exclusively for personal, non-commercial use, and may not be used for any purpose other than to identify prospective properties consumers may be interested in purchasing.
Information is deemed reliable but not guaranteed.
Ask me questions while you tour the home.