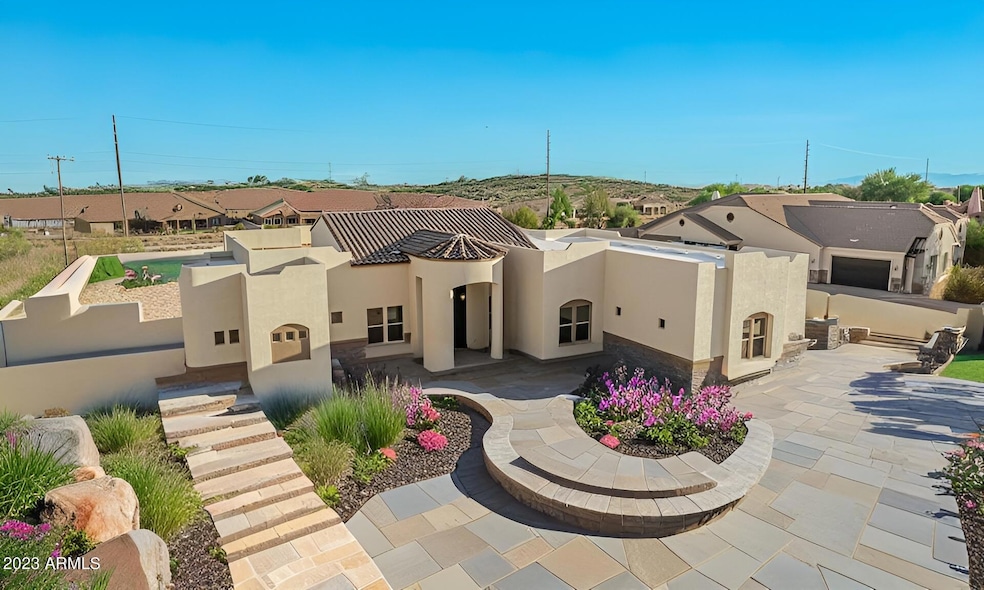
NOT LISTED FOR SALE

10043 E Hillview St Mesa, AZ 85207

Mesa Area

Estimated Value: $950,000 - $1,106,000

4 Beds
2.5 Baths
2,902 Sq Ft
$358/Sq Ft Est. Value

Sale Details

Date Sold: September 26, 2023

Last sale price $1,000,000 $345 Per Sq Ft

Est. 4% increase in value since last sale

Current estimated payment $5,949 / mo

73 Days on Market

Highlights

  • Horses Allowed On Property
  • RV Garage
  • Contemporary Architecture
  • Franklin at Brimhall Elementary School Rated A
  • Mountain View
  • Corner Lot

About This Home

As of September 2023

Rare opportunity! Offering a truly exceptional spec home ready for immediate occupancy. Situated on an expansive over acre corner lot, a brand-new home built by the prestigious Amberwood Homes. Offering a massive 1100 sq. ft. garage, there's ample space for all your vehicles and storage needs. No HOA restrictions to worry about! This property offers the unique advantage of still allowing you to personalize it to your liking. You have the opportunity to add desirable options such as a 55''X20'' RV Garage, stack stone accents, and a beautifully landscaped package. Imagine customizing this home to truly reflect your style and preferences. One of the many highlights of this property is the VIEW DECK, where you can relax and gaze at the stars in the beautiful desert night sky. The location is perfect for outdoor enthusiasts, with the Usery Mountain Trail just steps away, providing endless opportunities for hiking, biking, and exploring. Breathtaking mountain views surround you, creating a picturesque backdrop for everyday living. For those who enjoy recreational activities, the Rio Salado shooting range nearby and the stunning Saguaro Lake conveniently located within a short 15-mile distance. Additionally, this home offers easy access to the 202 freeway, Mesa Gateway Airport, San Tan Mall, and a multitude of other amenities and attractions.
Inside the home, you'll find a host of impressive features that enhance its appeal. The property boasts a 400 amp electrical panel, ensuring ample power for modern living. The 12' ceilings create an open and airy atmosphere, while the common area features soaring 14' ceilings, adding a touch of grandeur to the space. The 2x6" framed exterior walls provide superior insulation and durability, while the block fence and gate offer privacy and security.
Don't miss out on this extraordinary opportunity to own a brand-new home on a spacious lot, with the freedom to customize and enjoy a prime location. Contact us today and start envisioning your new life in this exceptional property.

Last Agent to Sell the Property

Lobna Hanoneh

Citiea License #BR557429000 Listed on: 06/28/2023

Citiea

Co-Listed By

Karl Tunberg

Hague Partners License #BR014015000

Last Buyer's Agent

Julie Roggeman

Keller Williams Realty Sonoran Living License #SA679745000

Keller Williams Realty Sonoran Living

Home Details

Home Type

  • Single Family

Est. Annual Taxes

  • $973

Year Built

  • Built in 2022

Lot Details

  • 1.02 Acre Lot
  • Cul-De-Sac
  • Block Wall Fence
  • Corner Lot

Parking

  • 4 Car Garage
  • Garage Door Opener
  • Circular Driveway
  • RV Garage

Home Design

  • Contemporary Architecture
  • Santa Barbara Architecture
  • Wood Frame Construction
  • Tile Roof
  • Stucco

Interior Spaces

  • 2,902 Sq Ft Home
  • 1-Story Property
  • Ceiling height of 9 feet or more
  • Ceiling Fan
  • Double Pane Windows
  • ENERGY STAR Qualified Windows
  • Mountain Views
  • Washer and Dryer Hookup

Kitchen

  • Eat-In Kitchen
  • Electric Cooktop
  • Built-In Microwave
  • Kitchen Island
  • Granite Countertops

Flooring

  • Carpet
  • Tile

Bedrooms and Bathrooms

  • 4 Bedrooms
  • Primary Bathroom is a Full Bathroom
  • 2.5 Bathrooms
  • Dual Vanity Sinks in Primary Bathroom
  • Bathtub With Separate Shower Stall

Outdoor Features

  • Balcony
  • Covered Patio or Porch

Schools

  • Zaharis Elementary School
  • Smith Junior High School
  • Skyline High School

Utilities

  • Mini Split Air Conditioners
  • Central Air
  • Heating Available
  • Shared Well
  • Water Softener
  • Septic Tank
  • High Speed Internet

Additional Features

  • No Interior Steps
  • Horses Allowed On Property

Community Details

  • No Home Owners Association
  • Association fees include no fees
  • Built by Amberwood Homes LLC
  • Crismon Peaks Subdivision

Listing and Financial Details

  • Tax Lot 5
  • Assessor Parcel Number 220-01-001-T

Home Details

Home Type

Single Family

Est. Annual Taxes

$973

Year Built

Built in 2022

Lot Details

1.02 Acres

Parking

4

Listing Details

  • Cross Street: McKellips Road & Crismon Road
  • Legal Info Range: 7E
  • Property Type: Residential
  • Ownership: Fee Simple
  • Association Fees Land Lease Fee: N
  • Recreation Center Fee: N
  • Basement: N
  • Cooling HVAC SEER Rating: 440
  • Parking Spaces Slab Parking Spaces: 4.0
  • Parking Spaces Total Covered Spaces: 4.0
  • Separate Den Office Sep Den Office: N
  • Year Built: 2022
  • Tax Year: 2022
  • Property Sub Type: Single Family Residence
  • Horses: Yes
  • Lot Size Acres: 1.02
  • Co List Office Mls Id: hagu03
  • Subdivision Name: Crismon Peaks
  • Architectural Style: Contemporary, Santa Barbara/Tuscan
  • New Construction: No
  • Property Attached Yn: No
  • Tax Parcel Letter: T
  • General Property Description:PriceSqFt: 344.59
  • Windows:Dual Pane: Yes
  • Cooling:Ceiling Fan(s): Yes
  • Cooling:Central Air: Yes
  • Kitchen Features:Electric Cooktop: Yes
  • Technology:High Speed Internet: Yes
  • Special Features: None

Interior Features

  • Flooring: Carpet, Tile
  • Basement YN: No
  • Possible Use: None
  • Spa Features: None
  • Appliances: Electric Cooktop
  • Total Bedrooms: 4
  • Fireplace Features: None
  • Fireplace: No
  • Interior Amenities: High Speed Internet, Granite Counters, Double Vanity, See Remarks, Master Downstairs, Eat-in Kitchen, 9+ Flat Ceilings, No Interior Steps, Soft Water Loop, Kitchen Island, Pantry, Full Bth Master Bdrm, Separate Shwr & Tub
  • Living Area: 2902.0
  • Stories: 1
  • Window Features: Dual Pane, ENERGY STAR Qualified Windows
  • Kitchen Features:RangeOven Elec: Yes
  • Kitchen Features:Built-in Microwave: Yes
  • Kitchen Features:Kitchen Island: Yes
  • Master Bathroom:Double Sinks: Yes
  • Kitchen Features Pantry: Yes
  • Other Rooms:Family Room: Yes
  • Kitchen Features:Wall Oven(s): Yes
  • Kitchen Features:Walk-in Pantry: Yes
  • KitchenFeatures:Refrigerator: Yes
  • Community Features:See Remarks2: Yes
  • Kitchen Features:Granite Counters: Yes

Exterior Features

  • Fencing: Block
  • Exterior Features: Balcony, RV Hookup
  • Lot Features: Corner Lot, Cul-De-Sac, Dirt Front, Dirt Back
  • Pool Features: None
  • View: City Light View(s), Mountain(s)
  • Disclosures: Agency Discl Req
  • Construction Type: Stucco, Wood Frame
  • Patio And Porch Features: Covered Patio(s), Patio
  • Property Condition: Complete Spec Home
  • Roof: Tile
  • Construction:Frame - Wood: Yes
  • Exterior Features:Covered Patio(s): Yes
  • Exterior Features:Patio: Yes
  • Exterior Features:Balcony: Yes
  • Construction Status:Complete Spec Home: Yes
  • Exterior Features:RV Hookup: Yes
  • General Property Description:Community Pool YN2: No
  • General Property Description:Private Pool YN2: No

Garage/Parking

  • Total Covered Spaces: 4.0
  • Parking Features: RV Access/Parking, RV Gate, Garage Door Opener, Circular Driveway, RV Garage
  • Attached Garage: No
  • Garage Spaces: 4.0
  • Open Parking Spaces: 4.0
  • Parking Features:RV Gate: Yes
  • Parking Features:RV Garage: Yes
  • Parking Features:Garage Door Opener: Yes
  • Parking Features:Circular Drive: Yes
  • Parking Features:RV AccessParking: Yes

Utilities

  • Cooling: Central Air, Ceiling Fan(s), Mini Split
  • Heating: Electric
  • Laundry Features: Wshr/Dry HookUp Only
  • Cooling Y N: Yes
  • Heating Yn: Yes
  • Water Source: Shared Well
  • Heating:Electric: Yes
  • Sewer Septic Tank: Yes

Condo/Co-op/Association

  • Association: No

Association/Amenities

  • Association Fees:HOA YN2: N
  • Association Fees:PAD Fee YN2: N
  • Association Fee Incl:No Fees: Yes

Fee Information

  • Association Fee Includes: No Fees

Schools

  • Elementary School: Zaharis Elementary
  • High School: Skyline High School
  • Junior High Dist: Mesa Unified District
  • Middle Or Junior School: Smith Junior High School

Lot Info

  • Land Lease: No
  • Lot Size Sq Ft: 44462.0
  • Parcel #: 220-01-001-T

Green Features

  • Green Water Conservation: Recirculation Pump

Building Info

  • Builder Name: Amberwood Homes LLC

Tax Info

  • Tax Annual Amount: 973.0
  • Tax Book Number: 220.00
  • Tax Lot: 5
  • Tax Map Number: 1.00

Ownership History

We collect this data history from publicly available records. To have your information removed, we recommend requesting removal directly through your county’s website.

Date Name Owned For Owner Type

Purchase Details

Listed on
Jun 28, 2023
Closed on
Sep 26, 2023
Sold by
Bought by
Seller's Agent
Lobna Hanoneh
Citiea
Buyer's Agent
Julie Roggeman
Keller Williams Realty Sonoran Living
List Price
$1,050,000
Sold Price
$1,000,000
Premium/Discount to List
-$50,000
-4.76%
Views
53
Current Estimated Value
$1,038,795

Home Financials for this Owner

Home Financials are based on the most recent Mortgage that was taken out on this home.
Estimated Appreciation
$38,795
Avg. Annual Appreciation
1.34%

Purchase Details

Closed on
Aug 14, 2020
Sold by
Bought by

Home Financials for this Owner

Home Financials are based on the most recent Mortgage that was taken out on this home.
Original Mortgage
$125,000
Interest Rate
0.03%
Mortgage Type
Commercial

Purchase Details

Closed on
Oct 10, 2002
Sold by
Bought by
Source: Public Records
Create a Home Valuation Report for This Property
The Home Valuation Report is an in-depth analysis detailing your home's value as well as a comparison with similar homes in the area

Purchase History

We collect this data history from publicly available records. To have your information removed, we recommend requesting removal directly through your county’s website.

Date Buyer Sale Price Title Company
$1,000,000 Fidelity National Title Agency
$235,000 American Title Svc Agcy Llc
-- --
Source: Public Records

Mortgage History

We collect this data history from publicly available records. To have your information removed, we recommend requesting removal directly through your county’s website.

Date Status Borrower Loan Amount
Previous Owner $125,000
Source: Public Records

Property History

We collect this data history from publicly available records. To have your information removed, we recommend requesting removal directly through your county’s website.

Date Event Price List to Sale Price per Sq Ft
09/26/2023 09/26/23 Sold $1,000,000 +1.5% $345 / Sq Ft
09/11/2023 09/11/23 Pending -- -- --
09/07/2023 09/07/23 Price Changed $985,000 -6.2% $339 / Sq Ft
07/26/2023 07/26/23 For Sale $1,050,000 +5.0% $362 / Sq Ft
07/22/2023 07/22/23 Off Market $1,000,000 -- --
06/29/2023 06/29/23 For Sale $1,050,000 -- $362 / Sq Ft
Source: Arizona Regional Multiple Listing Service (ARMLS)

Tax History

We collect this data history from publicly available records. To have your information removed, we recommend requesting removal directly through your county’s website.

Year Tax Paid Tax Assessment Tax Assessment Total Assessment is a certain percentage of the fair market value that is determined by local assessors to be the total taxable value of land and additions on the property. Land Improvement
2025 $2,940 $39,306
2024 $1,858 $37,434
2023 $1,858 $32,430 $6,480 $25,950
2022 $973 $18,870 $18,870 $0
2021 $970 $17,970 $17,970 $0
2020 $962 $12,420 $12,420 $0
2019 $892 $11,040 $11,040 $0
2018 $870 $10,770 $10,770 $0
2017 $839 $9,990 $9,990 $0
2016 $822 $10,185 $10,185 $0
2015 $819 $7,184 $7,184 $0
Source: Public Records

Agents Affiliated with this Home

  • Section Image
  • Section Image
See All Agents

Map

Source: Arizona Regional Multiple Listing Service (ARMLS)

MLS Number: 6572119

Arizona Regional Multiple Listing Service (ARMLS)

APN: 220-01-001T

Your Personal Tour Guide

Ask me questions while you tour the home.