
Dustin Alexander
Alexander Realty, LLC
(601) 996-4870
84 Total Sales
2 in Airline/Jefferson
$129,900 Price Range

Estimated Value: $219,040

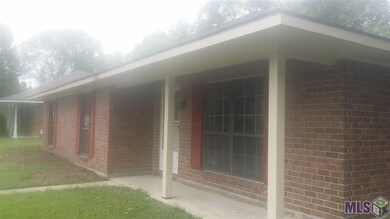
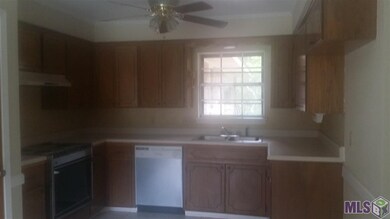
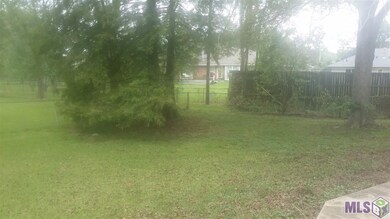
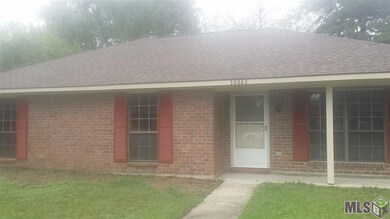
This home is located at 10043 Mint Dr, Baton Rouge, LA 70809 since 07 October 2015 and is currently estimated at $219,040, approximately $144 per square foot. 10043 Mint Dr is a home located in East Baton Rouge Parish with nearby schools including Woodlawn High School, Kenilworth Science and Technology Academy, and Montessori School of Baton Rouge.
Last Agent to Sell the Property
Golden Eagle Real Estate Group License #0912122140 Listed on: 10/07/2015
Last Buyer's Agent
Brittany Nguyen
Harris Manor Realty, LLC License #0995690344
We collect this data history from publicly available records. To have your information removed, we recommend requesting removal directly through your county’s website.
Dustin Alexander
Alexander Realty, LLC
(601) 996-4870
84 Total Sales
2 in Airline/Jefferson
$129,900 Price Range
Sondra Richard
Real Broker LLC
(225) 577-6927
191 Total Sales
4 in Airline/Jefferson
$99K - $129K Price Range
Rima Hodgeson
Compass - Perkins
(225) 416-5292
19 Total Sales
2 in Airline/Jefferson
$685,000 Price Range
Larry Miller
Keller Williams Realty Red Stick Partners
(225) 529-0613
116 Total Sales
2 in Airline/Jefferson
$392,000 Price Range
Candy Picou Linschoten
Gaspard & Co Real Estate LLC
(225) 327-7636
24 Total Sales
2 in Airline/Jefferson
$198,000 Price Range
Jonnette Kinler
Supreme
(225) 577-5848
231 Total Sales
8 in Airline/Jefferson
$104K - $233K Price Range
We collect this data history from publicly available records. To have your information removed, we recommend requesting removal directly through your county’s website.
| Date | Buyer | Sale Price | Title Company |
|---|---|---|---|
| $143,000 | Stewart Title Guaranty Co |
We collect this data history from publicly available records. To have your information removed, we recommend requesting removal directly through your county’s website.
| Date | Status | Borrower | Loan Amount |
|---|---|---|---|
| Open | $121,550 |
We collect this data history from publicly available records. To have your information removed, we recommend requesting removal directly through your county’s website.
| Date | Event | Price | List to Sale | Price per Sq Ft |
|---|---|---|---|---|
| 12/09/2015 12/09/15 | Sold | -- | -- | -- |
| 10/08/2015 10/08/15 | Pending | -- | -- | -- |
| 10/07/2015 10/07/15 | For Sale | $145,000 | -- | $96 / Sq Ft |
We collect this data history from publicly available records. To have your information removed, we recommend requesting removal directly through your county’s website.
| Year | Tax Paid | Tax Assessment Tax Assessment Total Assessment is a certain percentage of the fair market value that is determined by local assessors to be the total taxable value of land and additions on the property. | Land | Improvement |
|---|---|---|---|---|
| 2025 | $2,559 | $22,154 | $1,500 | $20,654 |
| 2024 | $2,559 | $22,154 | $1,500 | $20,654 |
| 2023 | $2,571 | $18,100 | $1,500 | $16,600 |
| 2022 | $2,063 | $18,100 | $1,500 | $16,600 |
| 2021 | $1,110 | $9,800 | $1,500 | $8,300 |
| 2020 | $2,009 | $18,100 | $1,500 | $16,600 |
| 2019 | $1,577 | $13,600 | $1,500 | $12,100 |
| 2018 | $1,557 | $13,600 | $1,500 | $12,100 |
| 2017 | $1,557 | $13,600 | $1,500 | $12,100 |
| 2016 | $1,054 | $9,365 | $1,500 | $7,865 |
| 2015 | $1,242 | $11,100 | $1,500 | $9,600 |
| 2014 | $1,215 | $11,100 | $1,500 | $9,600 |
| 2013 | -- | $11,100 | $1,500 | $9,600 |
Seller's Agent in 2015
Denise Harris
Golden Eagle Real Estate Group
(225) 978-5866
1 in this area
44 Total Sales
BN
Buyer's Agent in 2015
Brittany Nguyen
Harris Manor Realty, LLC
Source: Greater Baton Rouge Association of REALTORS®
MLS Number: 2015013902
APN: 01890328
Disclaimer: Certain information contained herein is derived from information provided by parties other than Homes.com. All information provided is deemed reliable, but is not guaranteed to be accurate and should be independently verified.
IDX information is provided exclusively for personal, non-commercial use, and may not be used for any purpose other than to identify prospective properties consumers may be interested in purchasing. Information is deemed reliable but not guaranteed.
Ask me questions while you tour the home.