
Amy McDougald - Eckard
Keller Williams Chervenic Rlty
(234) 405-4910
186 Total Sales
6 in Reminderville
$160K - $500K Price Range
Estimated Value: $332,916
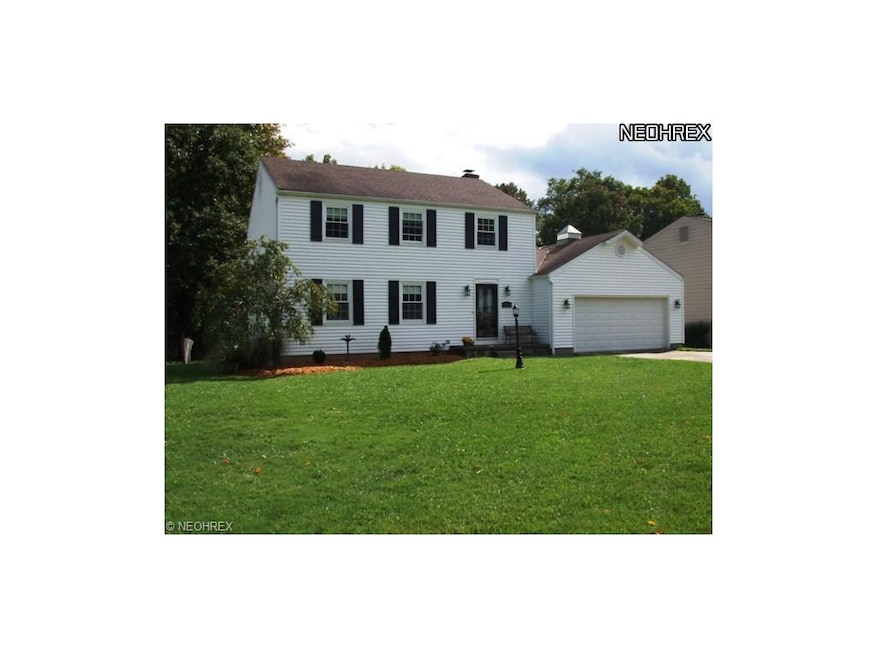
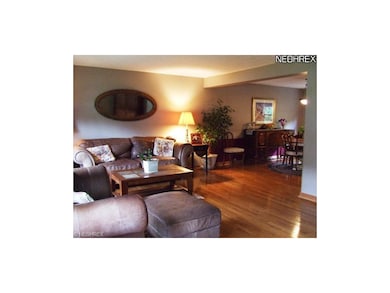
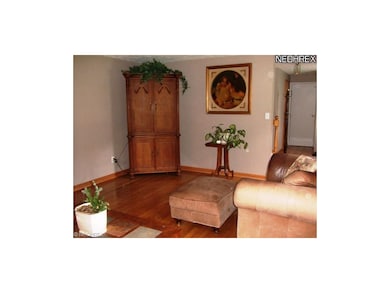
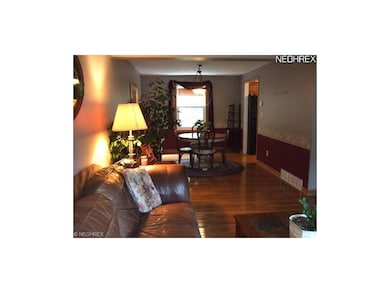
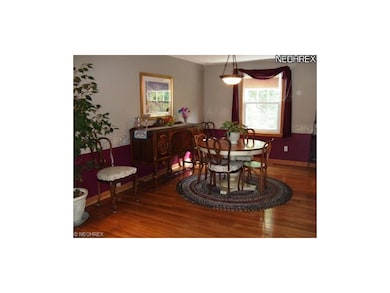
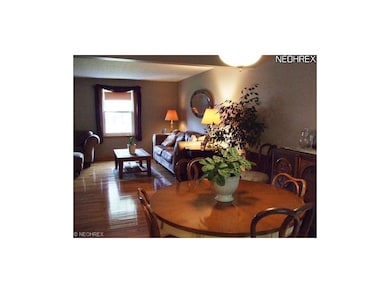
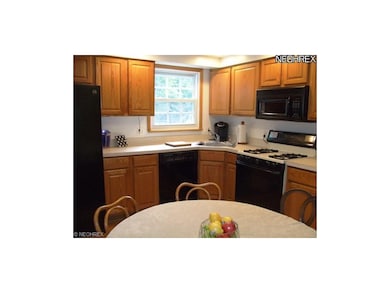
Newly sided 4 bdrm/ 2.5 bath center hall colonial with loads of updates just minutes away from pool & beach! Gleaming hardwoods on entire first floor. Family room boasts woodburning fireplace flanked by custom made built in's. Eat-in kit w/updated caninery & hook ups for both gas or electric stoves. Formal Din Rm opens to Liv Rm for easy entertaining. Mstr bath has large shower stall & updated vanity/fixtures. Hall bath has beautiful custom tile work & new jet tub. Bsmt completes the pkg w/ rec area & an amazing home theater with projector screen. Sliders lead to patio with built-in gas grill & beautiful treed fenced-in backyard. Garage has tons of cabinets & counterspace for your hobby needs as well as a bump-out to allow for boat parking. Fits 20' ski boat or pontoon.305 acre lake for fishing, swimming, boating, & skiing. 2 pools, 4 tennis courts, 2 soft sand beaches, volleyball, basketball, baseball diamond, 2 playgrounds & much more! Will not disappoint!
Last Agent to Sell the Property
EXP Realty, LLC. License #422216 Listed on: 09/25/2012
We collect this data history from publicly available records. To have your information removed, we recommend requesting removal directly through your county’s website.
Amy McDougald - Eckard
Keller Williams Chervenic Rlty
(234) 405-4910
186 Total Sales
6 in Reminderville
$160K - $500K Price Range
Karen Blum
Howard Hanna
(937) 745-2322
90 Total Sales
4 in Reminderville
$136K - $430K Price Range
Kimberly Ule
Serenity Realty
(234) 290-1326
130 Total Sales
1 in Reminderville
$209,000 Price
Rebecca Nedelka
EXP Realty, LLC.
(234) 271-4447
209 Total Sales
2 in Reminderville
$145K - $273K Price Range
Andrea Leek
Berkshire Hathaway HomeServices Stouffer Realty
(234) 271-3983
53 Total Sales
1 in Reminderville
$306,000 Price
Molly Szafran
Russell Real Estate Services
(440) 581-1443
156 Total Sales
1 in Reminderville
$306,000 Price
We collect this data history from publicly available records. To have your information removed, we recommend requesting removal directly through your county’s website.
| Date | Buyer | Sale Price | Title Company |
|---|---|---|---|
| $3,000,000 | None Available | ||
| Burke Joseph W | $154,000 | -- | |
| Plogmann David L | $140,000 | -- |
We collect this data history from publicly available records. To have your information removed, we recommend requesting removal directly through your county’s website.
| Date | Status | Borrower | Loan Amount |
|---|---|---|---|
| Open | $142,815 | ||
| Closed | Pecherkiewicz Eric J | $161,500 | |
| Closed | Burke Joseph W | $140,042 | |
| Closed | Burke Joseph W | $16,800 |
We collect this data history from publicly available records. To have your information removed, we recommend requesting removal directly through your county’s website.
| Date | Event | Price | List to Sale | Price per Sq Ft |
|---|---|---|---|---|
| 11/14/2012 11/14/12 | Sold | $170,000 | -2.8% | $95 / Sq Ft |
| 11/09/2012 11/09/12 | Pending | -- | -- | -- |
| 09/25/2012 09/25/12 | For Sale | $174,900 | -- | $98 / Sq Ft |
We collect this data history from publicly available records. To have your information removed, we recommend requesting removal directly through your county’s website.
| Year | Tax Paid | Tax Assessment Tax Assessment Total Assessment is a certain percentage of the fair market value that is determined by local assessors to be the total taxable value of land and additions on the property. | Land | Improvement |
|---|---|---|---|---|
| 2026 | $8,617 | $103,583 | $18,067 | $85,516 |
| 2025 | $4,520 | $89,128 | $13,545 | $75,583 |
| 2024 | $4,520 | $89,128 | $13,545 | $75,583 |
| 2023 | $4,520 | $89,128 | $13,545 | $75,583 |
| 2022 | $3,731 | $66,021 | $10,035 | $55,986 |
| 2021 | $3,748 | $66,021 | $10,035 | $55,986 |
| 2020 | $3,793 | $66,030 | $10,040 | $55,990 |
| 2019 | $3,584 | $58,060 | $10,040 | $48,020 |
| 2018 | $3,519 | $58,060 | $10,040 | $48,020 |
| 2017 | $2,966 | $58,060 | $10,040 | $48,020 |
| 2016 | $2,949 | $51,900 | $10,040 | $41,860 |
| 2015 | $2,966 | $51,900 | $10,040 | $41,860 |
| 2014 | $2,959 | $51,900 | $10,040 | $41,860 |
| 2013 | $3,126 | $54,860 | $12,710 | $42,150 |
Seller's Agent in 2012
Michelle Tyszka
EXP Realty, LLC.
(330) 603-3335
96 Total Sales
Buyer's Agent in 2012
Michaleen & Bob Paul
Keller Williams Living
(440) 840-3538
139 Total Sales
Source: MLS Now
MLS Number: 3354326
APN: 66-00661
Disclaimer: Certain information contained herein is derived from information provided by parties other than Homes.com. All information provided is deemed reliable, but is not guaranteed to be accurate and should be independently verified.
IDX information is provided exclusively for personal, non-commercial use, and may not be used for any purpose other than to identify prospective properties consumers may be interested in purchasing. Information is deemed reliable but not guaranteed.
Ask me questions while you tour the home.