
Stephanie Peck
eXp Realty, LLC
(503) 832-6376
427 Total Sales
2 in Keizer
$390,000 Price Range
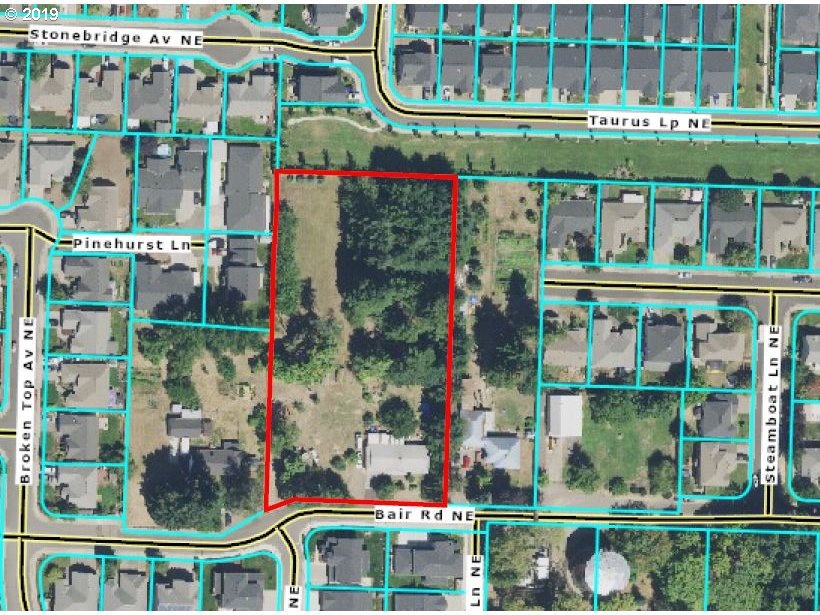

Rare opportunity to purchase flat developable acreage. Buyer to do own due diligence.
Last Agent to Sell the Property
Keller Williams Capital City License #961200091 Listed on: 07/19/2019
Co-Listed By
EARLINE MAPOTHER
Keller Williams Capital City License #201226212
Last Buyer's Agent
Mark Farrow
HomeSmart Realty Group License #960600078
Stephanie Peck
eXp Realty, LLC
(503) 832-6376
427 Total Sales
2 in Keizer
$390,000 Price Range
Derek Colby
Realty Advantage
(360) 803-3813
56 Total Sales
1 in Keizer
$406,500 Price
Victoria Marchese
ELEETE Real Estate
(360) 803-4430
61 Total Sales
1 in Keizer
$490,000 Price
Jennifer Kramer
RE/MAX Integrity
(541) 236-1224
263 Total Sales
1 in Keizer
$130,000 Price
Angela Millard
HEART & SOUL REALTY
(971) 240-5185
85 Total Sales
9 in Keizer
$362K - $605K Price Range
Julia Monaghan
Real Broker
(360) 558-3818
100 Total Sales
2 in Keizer
$440,000 Price Range
We collect this data history from publicly available records. To have your information removed, we recommend requesting removal directly through your county’s website.
| Date | Event | Price | List to Sale | Price per Sq Ft |
|---|---|---|---|---|
| 03/27/2020 03/27/20 | Sold | $620,000 | -3.9% | $387 / Sq Ft |
| 07/30/2019 07/30/19 | Pending | -- | -- | -- |
| 07/19/2019 07/19/19 | For Sale | $645,000 | -- | $402 / Sq Ft |
Seller's Agent in 2020
Colleen Benson
Keller Williams Capital City
(503) 830-9467
769 Total Sales
EM
Seller Co-Listing Agent in 2020
EARLINE MAPOTHER
Keller Williams Capital City
MF
Buyer's Agent in 2020
Mark Farrow
HomeSmart Realty Group
Source: Regional Multiple Listing Service (RMLS)
MLS Number: 19352297
Disclaimer: Certain information contained herein is derived from information provided by parties other than Homes.com. All information provided is deemed reliable, but is not guaranteed to be accurate and should be independently verified.
The content relating to real estate for sale on this web site comes in part from the IDX program of the RMLS™ of Portland, Oregon. Real estate listings held by brokerage firms other than Ten-X are marked with the RMLS™ logo, and detailed information about these properties includes the names of the listing brokers. Listing content is copyright © 2026 RMLS™, Portland, Oregon. Some properties which appear for sale on this web site may subsequently have sold or may no longer be available. All information provided is deemed reliable but is not guaranteed and should be independently verified.
Ask me questions while you tour the home.