
Seller's Agent in 2025
Carl Maree
Premier South
(704) 576-5805
4 in this area
83 Total Sales
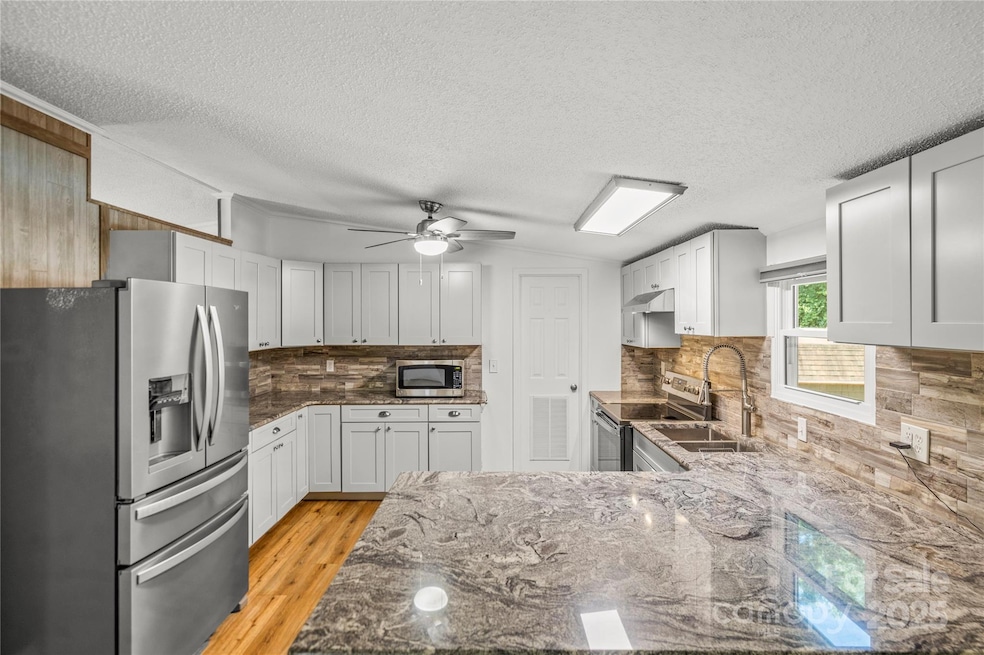


This home has been Fully Renovated over the last 4 years, sitting on 3/4 acres situated in an established neighborhood. Updates include: HVAC 2yrs New, Bathrooms 2yrs New, Siding & Windows 1yr New, Kitchen All Brand New w/custom soft close drawers w/lazy-Susan in the corners, sealed Granite counters w/bull nose edging & under mounted sink 3yrs New, Flooring 3yrs New, Porches covered 4yrs New, Septic Tank & Drain Field 3yrs New, Roof was replaced in 2014. All rooms have walk-in closets. 2 HUGE Garages: 24'x48' w/Heating & Air wired for 110 & 220amp and a 26'x38' wired for 110 & 220amp comes w/a $10,000 auto lift & an attached 10'x38' lean-too. More storage, why not have a C-Container? Included in the sell is a 12'x30' shed! Above Ground pool w/large covered deck + porch is ready for a summertime dip. Pool can be removed upon request & enclosed porch railing installed. Stove w/an air fryer, ALL appliances stay! Lots of space, fenced in backyard and livability at an affordable price!
Last Agent to Sell the Property
Premier South Brokerage Email: carlmaree.realtor@gmail.com License #292407 Listed on: 06/22/2025
We collect this data history from publicly available records. To have your information removed, we recommend requesting removal directly through your county’s website.
We collect this data history from publicly available records. To have your information removed, we recommend requesting removal directly through your county’s website.
| Date | Buyer | Sale Price | Title Company |
|---|---|---|---|
| $305,000 | Investors Title | ||
| $87,560 | None Available | ||
| $95,000 | -- |
We collect this data history from publicly available records. To have your information removed, we recommend requesting removal directly through your county’s website.
| Date | Status | Borrower | Loan Amount |
|---|---|---|---|
| Open | $299,475 | ||
| Previous Owner | $92,000 |
We collect this data history from publicly available records. To have your information removed, we recommend requesting removal directly through your county’s website.
| Date | Event | Price | List to Sale | Price per Sq Ft |
|---|---|---|---|---|
| 07/29/2025 07/29/25 | Sold | $305,000 | +1.7% | $200 / Sq Ft |
| 06/25/2025 06/25/25 | Pending | -- | -- | -- |
| 06/22/2025 06/22/25 | For Sale | $299,900 | -- | $197 / Sq Ft |
We collect this data history from publicly available records. To have your information removed, we recommend requesting removal directly through your county’s website.
| Year | Tax Paid | Tax Assessment Tax Assessment Total Assessment is a certain percentage of the fair market value that is determined by local assessors to be the total taxable value of land and additions on the property. | Land | Improvement |
|---|---|---|---|---|
| 2025 | $1,476 | $206,790 | $21,000 | $185,790 |
| 2024 | $1,476 | $206,790 | $21,000 | $185,790 |
| 2023 | $1,437 | $206,790 | $21,000 | $185,790 |
| 2022 | $1,019 | $110,720 | $17,500 | $93,220 |
| 2021 | $1,033 | $110,720 | $17,500 | $93,220 |
| 2019 | $1,033 | $110,720 | $17,500 | $93,220 |
| 2018 | $787 | $82,886 | $17,600 | $65,286 |
| 2017 | $635 | $66,867 | $17,600 | $49,267 |
| 2016 | $635 | $66,867 | $0 | $0 |
| 2014 | $761 | $80,920 | $22,000 | $58,920 |
Seller's Agent in 2025
Carl Maree
Premier South
(704) 576-5805
4 in this area
83 Total Sales
Buyer's Agent in 2025
Katy Bridges
Carolina Right Way Realty LLC
(704) 896-8283
2 in this area
47 Total Sales
Source: Canopy MLS
MLS Number: 4251295
Disclaimer: Certain information contained herein is derived from information provided by parties other than Homes.com. All information provided is deemed reliable, but is not guaranteed to be accurate and should be independently verified.
All data is obtained from various sources and may not have been verified by broker or MLS GRID. Supplied Open House Information is subject to change without notice. All information should be independently reviewed and verified for accuracy. Properties may or may not be listed by the office/agent presenting the information. Some IDX listings have been excluded from this website.
Based on information submitted to the MLS GRID
Listings courtesy of Canopy MLS as distributed by MLS GRID
Ask me questions while you tour the home.